


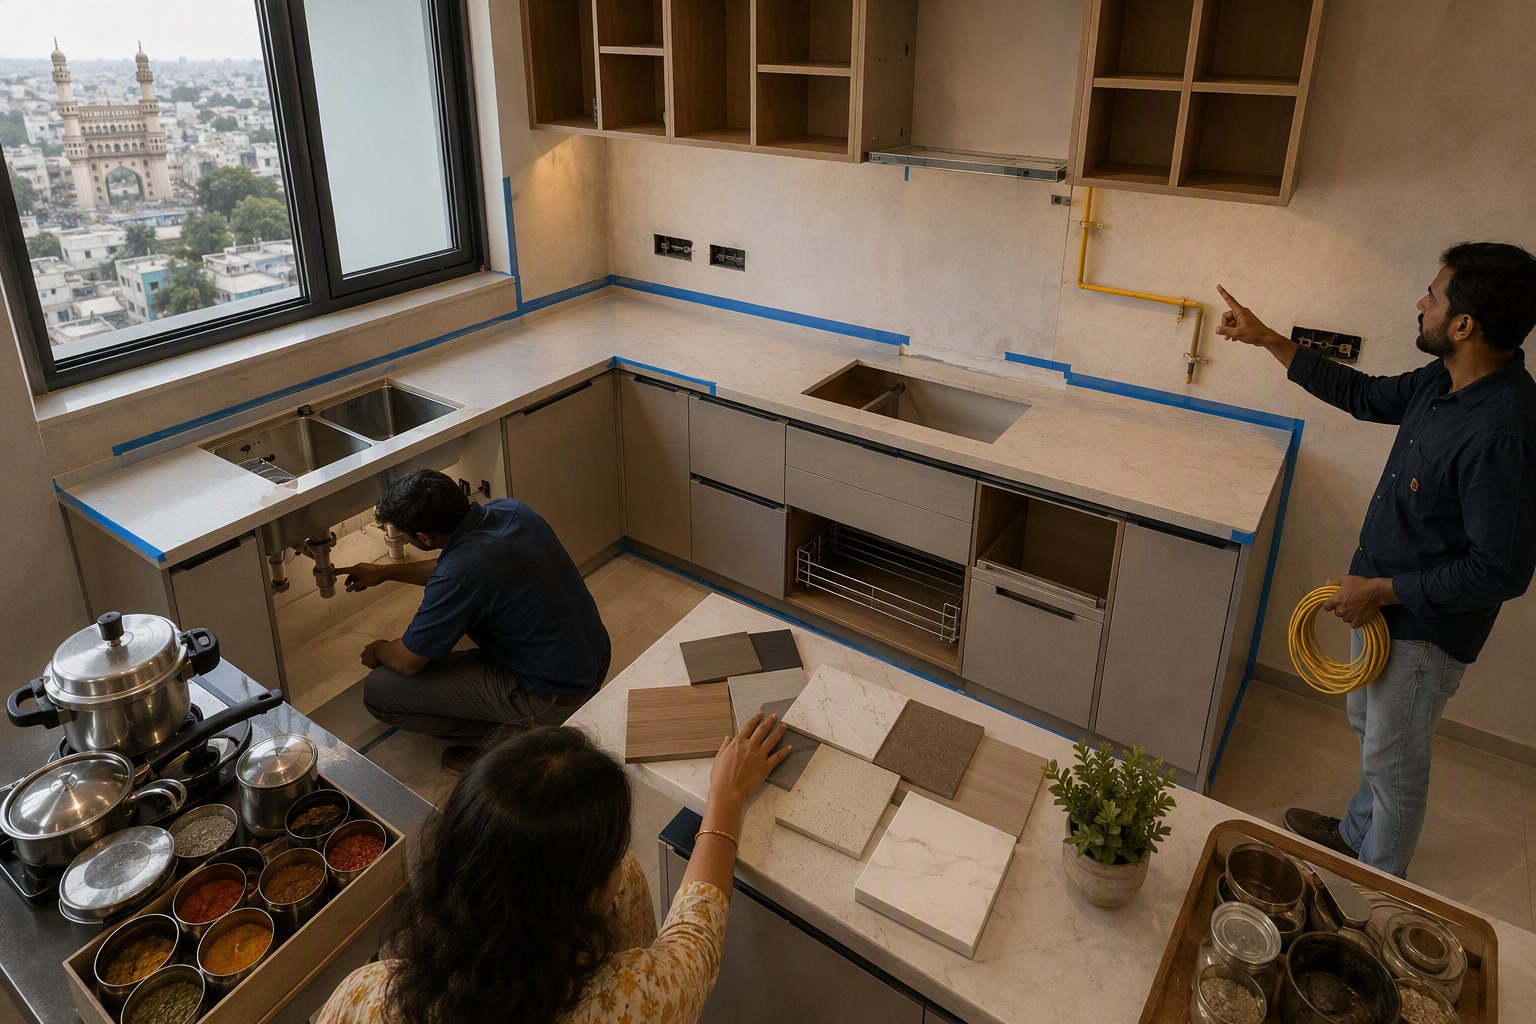
Modular Kitchen Upgrade: Checks Before Cabinets Are Ordered
A Modular Kitchen Upgrade can look perfect in a glossy render and still fail badly on site. We have seen this happen in Hyderabad apartments: the family approves the laminate shade, tall unit, quartz counter and soft-close drawers, then the carpenter asks one simple question: where exactly is the gas line, drain point and chimney outlet? Suddenly, the dream kitchen becomes a civil-work headache.
One homeowner in a Kondapur apartment, under Serilingampally mandal, recently told us the same story. The design looked premium on screen. But the sink was planned on the wrong wall, the hob clashed with the PNG route, and the society refused drilling on a structural wall. The order had already gone to production. That is where money gets locked.
Short answer: before ordering modular kitchen cabinets, confirm plumbing, gas route, electrical load, wall drilling permission, chimney ducting, waterproofing, appliance sizes, society rules and resale impact. For Hyderabad buyers, also check the flat’s papers, SRO details and property records if the kitchen upgrade is part of a resale plan.
Modular Kitchen Upgrade starts before the design meeting
Many families treat the modular kitchen as an interior item. In our experience, it is actually a small engineering project inside the house. The cabinets are only the visible part. Behind them sit water lines, waste pipes, electrical points, gas safety, ventilation, wall strength and future maintenance access.
This matters even more in Hyderabad localities where apartments are compact and kitchens are heavily used. Think of high-rise flats in Gachibowli, Nanakramguda, Narsingi, Kokapet, Miyapur, Kukatpally, Uppal, LB Nagar, Kompally and Tellapur. The kitchen may share walls with ducts, utility balconies or common shafts. One wrong cabinet decision can block a clean-out point or make future plumbing repair painful.
For villas in Mokila, Kollur, Patancheru, Shankarpally side, Adibatla, Tukkuguda and Shamshabad, the freedom is higher, but the responsibility is also higher. You may be able to shift a sink or hob, but you still need proper slope, ventilation and safe gas routing. A good contractor will ask for the site drawing. A casual vendor will only ask for finish and colour.
Modular Kitchen Upgrade checklist before you pay the advance
Before cabinets are ordered, sit at the kitchen with the designer, plumber, electrician and site supervisor. Not on a video call. Not only by sharing photos. Stand inside the kitchen and mark every point on the wall with tape. Then cross-check the plan.
| Check | What to confirm | Why it matters |
|---|---|---|
| Plumbing | Sink inlet, waste outlet, RO line, dishwasher or washing machine point if any | Wrong placement can force exposed pipes or weak drain slope |
| Gas route | PNG or LPG cylinder location, shut-off access and hob position | Safety and service access should not be hidden behind fixed cabinets |
| Electrical | Points for chimney, hob ignition, microwave, oven, fridge, mixer, lights and water purifier | After cabinet installation, rewiring becomes messy and costly |
| Wall drilling | Society rules, builder restrictions, beam and column locations | Drilling into structural members can create serious trouble |
| Chimney duct | Outlet direction, duct length, false ceiling conflict and external grille | Poor ducting reduces suction and leaves oil smell in the flat |
| Resale appeal | Neutral design, accessible utilities and good storage logic | Buyers value a kitchen that looks good and is easy to maintain |
Plumbing checks: the boring part that saves the kitchen
In many Hyderabad apartments, the kitchen sink point is already fixed by the builder. Shifting it across the room is not always practical. Drain lines need slope. If the pipe has to run behind long cabinets without proper access, future leakage can damage carcass material, skirting and flooring.
Ask these questions before finalising the sink cabinet:
- Is the current drain point usable, or is it already choked or poorly aligned?
- Can the sink cabinet have an inspection-friendly layout?
- Where will the RO unit sit, and where will the reject water go?
- If a dishwasher is planned later, is there space and plumbing provision?
- Is the utility area drain separate from the kitchen sink drain?
We have seen owners in Manikonda and Nallagandla choose beautiful under-sink organisers, only to remove them later because the plumbing needed repair. Avoid filling the sink base with fancy hardware unless the pipeline is neat and accessible. Function first, accessories later.
If the flat is older, especially in areas like Ameerpet, Himayatnagar, Tarnaka, Dilsukhnagar or older parts of Secunderabad, get the existing plumbing inspected before spending on premium shutters. Old concealed lines can surprise you. A small pressure test and drain check is cheaper than redoing a finished kitchen.
Gas line route: safety cannot be adjusted after cabinets arrive
Gas planning is one of the most ignored parts of a modular kitchen. A render will show a hob exactly under the chimney. But the real question is: how will gas reach that hob?
If the home has piped gas, the PNG line usually follows a fixed route. The shut-off valve must remain accessible. Do not hide it behind a fixed panel that needs a screwdriver every time. If the kitchen uses LPG, the cylinder location should be ventilated and convenient. The tube or pipe should not pass through sharp corners, hot zones or fully closed dead spaces.
In high-rise apartments in Financial District, Gachibowli, Kondapur and Narsingi, societies often have clear rules on gas pipeline modification. In some gated communities, only approved technicians are allowed. Ask the association office before the designer freezes the hob wall. This one conversation can save plenty of irritation.
Also check the chimney-hob alignment. If the hob is shifted only for visual symmetry, the chimney duct may become longer or awkward. A kitchen is not a showroom wall. It has to handle tadka, pressure cooker steam, dosa mornings and late-night Maggi without turning the living room oily.
Wall drilling rules in Hyderabad apartments
This is where many modular kitchen plans get stuck. Designers love wall cabinets. They give storage and create a finished look. But every wall is not free for heavy drilling.
Before ordering overhead cabinets, find out whether the wall is brick, block, RCC, shear wall or a duct wall. In many newer towers, kitchen walls may have concealed services. In older flats, the drawings may not be readily available. Still, do not allow random drilling. Ask the builder maintenance team or society office for restrictions.
Never drill into beams or columns for cabinet support. If the wall cannot hold heavy cabinets, discuss alternate support methods with a competent contractor. For rented homes, get written permission from the owner. For self-owned flats, keep society rules in mind because external ducts, common walls and service shafts are shared assets.
In our experience, the trouble starts when interior vendors say, “Sir, we do like this everywhere.” That is not enough. A flat in Madhapur is not the same as an independent house in Sainikpuri. A villa in Gandipet mandal is not the same as a high-rise unit in Puppalaguda. Site conditions decide the method.
Electrical planning for a Modular Kitchen Upgrade
Modern kitchens use more appliances than older kitchens. Fridge, chimney, hob ignition, microwave, oven, mixer, wet grinder, air fryer, dishwasher, RO purifier, under-cabinet lighting and charging points may all enter the same small room. If the electrical plan is weak, the best cabinets will not help.
Check the load with an electrician, not only with the interior designer. Heavy appliances need proper wiring, earthing and safe switching. Avoid placing sockets where water can splash. Avoid hiding switchboards behind appliances. If a tall unit is planned, confirm that appliance doors can open and heat can escape.
For resale flats, ask whether previous owners made informal changes. In areas with active resale markets like Kukatpally, Miyapur, Hafeezpet, Kondapur, Narsingi and LB Nagar, we often see interiors layered over old wiring. The buyer sees a neat kitchen. The electrician later finds jointed wires behind panels. That is not a premium upgrade; it is a hidden risk.
Cabinet order should wait until appliance sizes are frozen
Do not order cabinets based on “we will buy a fridge later” thinking. Appliance sizes vary. Built-in ovens, microwaves, dishwashers and tall refrigerators need planned openings, ventilation gaps and service access. Even if you do not buy all appliances now, decide the category and keep realistic space.
Indian cooking also needs practical storage. A Hyderabad kitchen should have space for rice bags, dal containers, oil cans, pressure cookers, dosa tawa, mixer jars and festival vessels. Many glossy layouts are made for catalogue photography, not daily cooking. Ask for drawer weight suitability, corner access, skirting material and termite protection, especially for ground-floor homes and villas.
Countertop selection should also match usage. Some owners want a pure white surface because it looks rich in the render. Then turmeric, oil and hard water marks become daily complaints. Be honest about your cooking style. A kitchen in a busy joint family home in Uppal will face different usage from a bachelor pad near HITEC City.
Resale appeal: do not over-personalise the kitchen
A modular kitchen upgrade can improve buyer confidence, but only if it feels usable. Loud colours, very specific layouts and over-customised shelves may not appeal to the next buyer. In resale markets, neutral finishes and clean maintenance usually work better.
If you plan to sell a flat in the next few years, keep the kitchen practical. Buyers in Hyderabad usually check ventilation, storage, water pressure, seepage, gas safety and appliance fit. They may like premium hardware, but they will walk away if they see swollen panels under the sink or poorly cut shutters around pipes.
For villas and independent houses, the kitchen also affects building value perception. If you are estimating the structure value before sale or renovation, use the Building Value Calculator. If you are checking how land and building components compare in a transaction, the Composite Value Calculator can help you think beyond only interiors.
Property papers matter when the kitchen upgrade is tied to sale
Some owners renovate before selling. Some buyers ask the seller to finish the kitchen before registration. In both cases, do not let interior excitement hide property verification. Telangana has a huge property record base, and according to government records, Section 22-A prohibited properties stand at 3,076,153. That number is a reminder: paperwork deserves attention before spending heavily on a property.
If you are buying a resale flat in Kondapur, Miyapur, Nizampet, Attapur, Bandlaguda Jagir, Alwal or Sainikpuri and planning a kitchen upgrade immediately after possession, first check title comfort. Start with an Encumbrance Certificate Search and use the EC Analyzer to read entries more carefully. For land-linked homes, check survey details through the Survey Number Finder and run a Section 22-A Prohibited Property Check.
For apartment buyers, also check whether the project is registered where applicable through the RERA Project Lookup. If you are unsure about the registration office linked to the property, the Find Your SRO Office page is useful. For ready reckoner and market value references, use the Market Value / Guideline Value Search. For registration cost planning, the Stamp Duty Calculator gives a cleaner view.
I am not saying a kitchen decision depends on pahani or Dharani records in every flat purchase. But if the property itself has a legal issue, your new cabinets will not protect your money. Verify first, renovate next.
How a Hyderabad homeowner should sequence the work
A sensible modular kitchen upgrade follows a clear order. Do not start with shutter colour. Start with site reality.
- Take possession and inspect the kitchen in daylight.
- Check seepage, drain smell, water pressure and existing electrical points.
- Speak to the apartment association or builder maintenance team about drilling, ducting and gas rules.
- Freeze appliance categories before final measurements.
- Mark plumbing, gas and electrical points physically on the wall.
- Ask the designer to revise the layout based on these marks.
- Get final measurements after civil and electrical changes are done.
- Only then approve production drawings and cabinet order.
This sequence may feel slower, but it avoids rework. Modular kitchens are factory-made to measurements. Once shutters, carcasses and panels are cut, every change has a cost. In local markets, vendors may still adjust on site, but those adjustments often show as filler pieces, uneven gaps and awkward corner patches.
Material choice is not only about brand names
Hyderabad buyers often ask: which brand is best? My answer is slightly different. First ask: which material suits this kitchen’s moisture, heat and usage?
The under-sink area needs better moisture handling than a dry pantry shelf. The hob zone needs heat awareness. The tall unit needs stronger fixing. The utility-side cabinet may face water splashes. A single material decision for the entire kitchen may not be ideal.
Also confirm edge banding quality, hardware warranty terms, service response and replacement possibility. If one hinge fails later, can it be replaced easily? If a drawer channel jams, will the vendor return? A good local carpenter with accountability can sometimes serve better than a fancy showroom with poor after-sales. A branded kitchen can also be excellent if the site team is disciplined. Judge execution, not only brochure language.
Flat, villa or rental: the checks change
For apartments
Focus on society permissions, common shafts, drilling restrictions, chimney outlet rules and PNG routing. Do not assume the kitchen wall can be chased or cut.
For villas
Check plumbing slope, external wall openings, pest entry, waterproofing and utility drainage. Villas around Kollur, Mokila, Tellapur, Shankarpally and Tukkuguda often allow more customisation, but careless execution can create long-term dampness.
For rented homes
Keep changes reversible. Get owner approval in writing. Avoid heavy fixed cabinets unless the rental term justifies the cost. Free-standing storage can be smarter.
Final view on Modular Kitchen Upgrade decisions
A modular kitchen upgrade should make daily cooking easier, not just make the house photo-ready. In Hyderabad homes, the best kitchens are not always the most expensive ones. They are the ones where the sink does not leak, the gas line is safe, the chimney works, sockets are reachable, cabinets open properly and maintenance people can access service points without breaking half the kitchen.
So before you approve that final render, spend time inside the actual kitchen. Open the window. Check the shaft. Ask where the pipe goes. Look at the wall. Speak to the society office. Verify the property papers if a purchase or sale is involved. Then order the cabinets with confidence.
Frequently Asked Questions
What should I check first before a modular kitchen upgrade?
Start with plumbing, gas route, electrical points, chimney outlet and wall drilling permissions. Design and finishes should come after these site checks.
Can I shift the sink location in a Hyderabad apartment kitchen?
Sometimes yes, but it depends on drain slope, shaft location and society rules. Get a plumber and site supervisor to inspect before changing the sink wall.
Is wall drilling allowed for overhead cabinets in high-rise flats?
Not on every wall. Avoid beams, columns, shear walls and service walls. Check builder drawings or society guidance before fixing heavy overhead cabinets.
Does a modular kitchen improve resale value?
It can improve buyer confidence if the kitchen is practical, neutral, well-maintained and free from seepage or gas safety issues. Over-customised designs may not appeal to every buyer.
Should I verify property records before spending on interiors?
Yes, especially for resale purchases or renovation before sale. Check EC, SRO details, RERA status where applicable and Section 22-A risk before committing large interior budgets.