


Hyderabad Interiors After Registration: What To Plan First
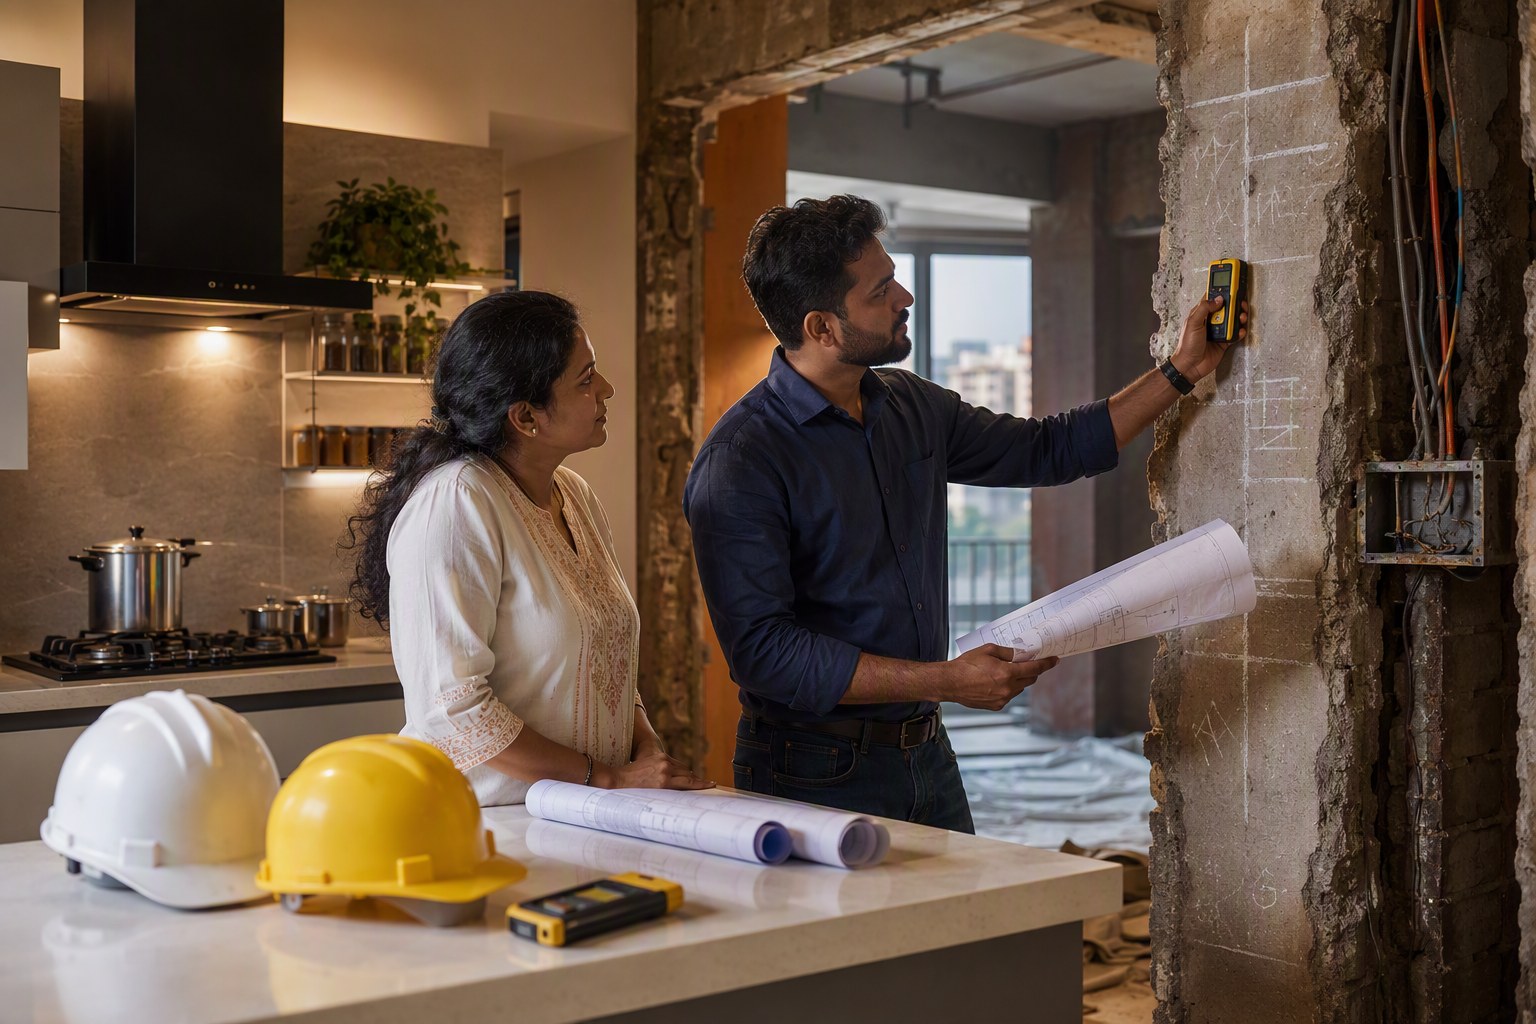
Hyderabad Interiors After Registration usually starts with excitement, WhatsApp catalogues, Pinterest screenshots and one contractor saying, “Sir, advance ivvandi, we will start tomorrow.” We saw this recently with a family in Nallagandla, Serilingampally mandal. They had just registered a 3BHK flat, paid stamp duty, collected the sale deed, and wanted the pooja before the school reopening date. Within two days, they shortlisted wardrobes, false ceiling, modular kitchen and a TV unit. Then came the first problem: the electrical points were not where the kitchen hob and chimney were planned. The second problem was bigger — the utility had no clear washing machine drain position. The third problem was uncomfortable: they had not checked the latest EC after registration.
That is exactly where many Hyderabad buyers make costly mistakes. Interiors should not begin with laminate colours. They should begin with layout planning, utility mapping, budget sequencing and basic property document checks.
In our experience, the best interiors are not the fanciest ones. They are the homes where the owner planned the plumbing, power points, storage and payments before giving the contractor a big advance.
Hyderabad Interiors After Registration: First Check Your Papers Before You Check Plywood
Once registration is complete, many buyers mentally close the property file. That is risky. Before you allow civil changes, drilling, kitchen granite work or contractor material delivery, keep your document trail clean.
For apartments in Gachibowli, Kokapet, Tellapur, Narsingi, Kondapur, Miyapur or Uppal, the basic post-registration file should include:
- Registered sale deed with document number
- Latest Encumbrance Certificate after your registration entry is reflected
- Builder allotment letter and possession letter, if it is a new project
- Approved plan copy and RERA details for new projects
- Property tax assessment or mutation status, where applicable
- Maintenance handover note from the association or builder facility team
- Apartment electrical load details and sanctioned meter information
Use the Encumbrance Certificate Search to confirm that your registered transaction appears correctly. For under-construction or newly handed-over flats, cross-check the project on our RERA Project Lookup. If the property is a plot, villa or independent house, do not ignore land-level checks. Telangana has 147,934 prohibited properties under Section 22-A, and that number alone tells us why buyers should not treat verification as a formality. Run a check through the Section 22-A Prohibited Property Check before spending lakhs on renovation.
For land parcels and plotted developments around Mokila, Shankarpally, Adibatla, Maheshwaram, Tukkuguda, Shadnagar or Ghatkesar, also verify survey numbers, pahani details and Dharani records. Our Survey Number Finder and Property Verification Tool are useful at this stage.
Hyderabad Interiors After Registration: Do Layout Planning Before Contractor Advance
The Nallagandla family I mentioned earlier had chosen a glossy acrylic kitchen. Good choice, no doubt. But the refrigerator was planned beside the balcony door, the pooja unit was blocking the dining circulation, and the kids’ bedroom wardrobe was opening into the study table. These are not design issues only. They affect daily living.
Before you pay a contractor, sit with the bare flat plan and mark these items:
- Main door swing and shoe rack depth
- Living room sofa, TV wall and AC position
- Dining table size and passage clearance
- Pooja unit ventilation and lamp safety
- Kitchen work triangle: sink, hob and fridge
- Utility washing machine, dishwasher, geyser and drain points
- Wardrobe shutter opening space
- Study table points and internet router location
- Bathroom storage without blocking exhaust or geyser access
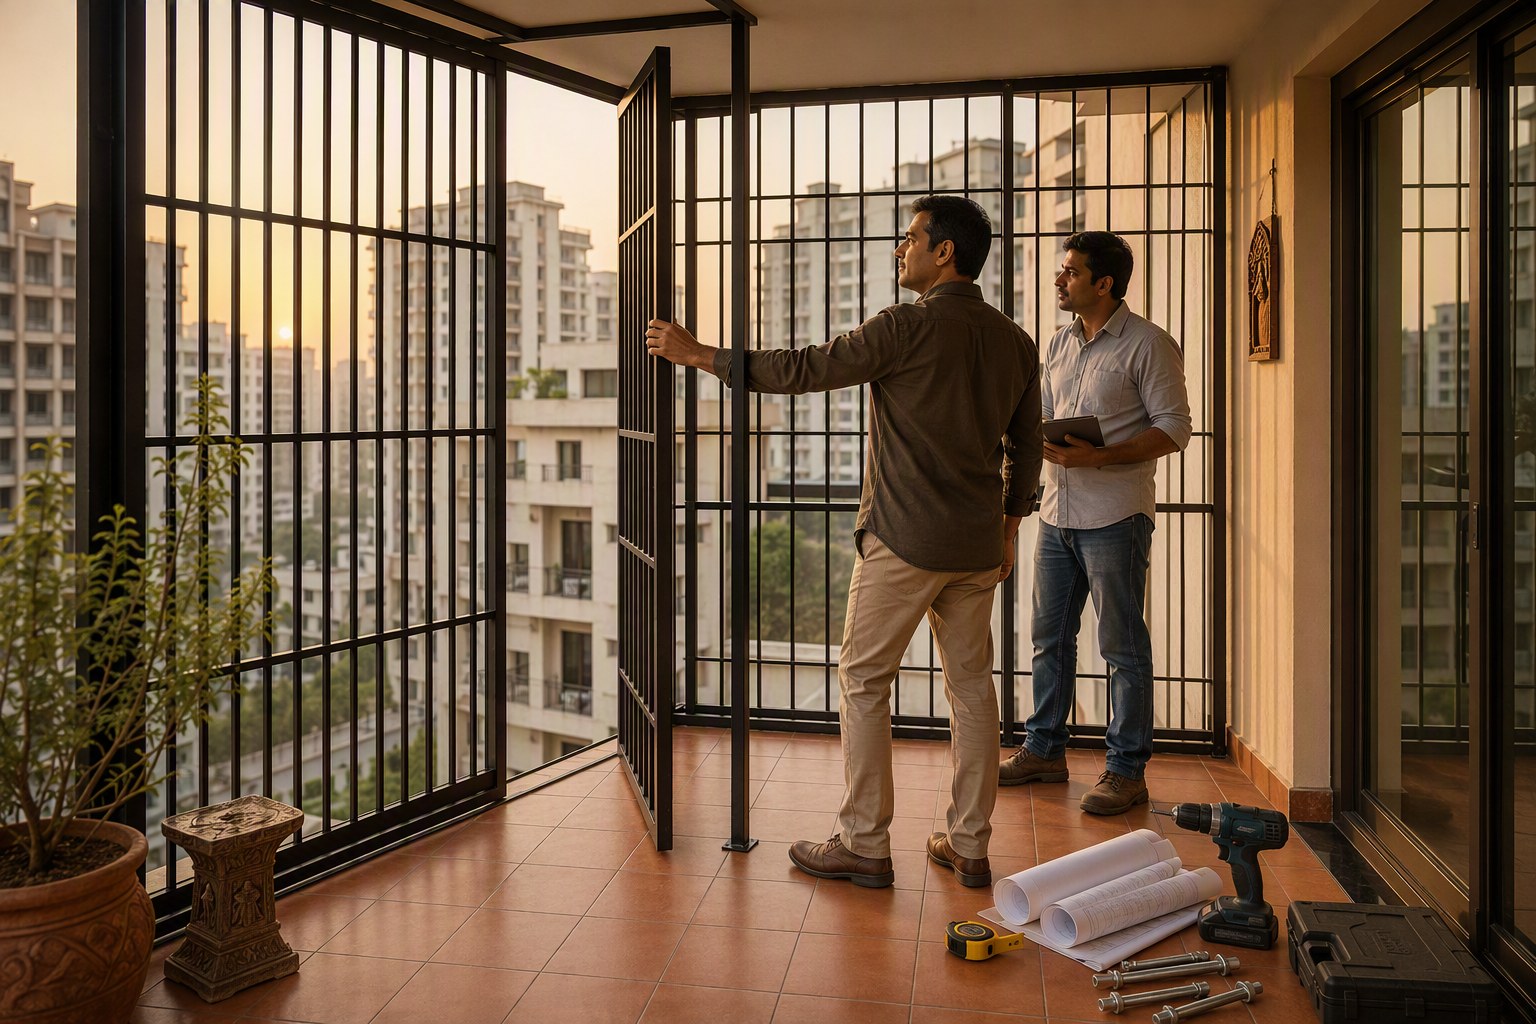
- Balcony grill, mosquito mesh and drying hanger position
In Hyderabad apartments, the most common layout mistake is overbuilding the living room. Families add a heavy TV unit, crockery unit, pooja unit, partition and false ceiling in a 10 or 11 feet wide living area. It looks nice in 3D renderings, but in real life it feels tight.
For 2BHK flats in Miyapur, Bachupally, Uppal and Nagole, I usually suggest a lighter living room. For 3BHK flats in Kokapet, Financial District, Narsingi and Tellapur, owners can plan a richer wall treatment, but even there, circulation matters. A 1,650 sft flat can feel smaller than a 1,350 sft flat if the interiors eat up walking space.
Keep These Clearances In Mind
| Area | Practical Clearance | Why It Matters |
|---|---|---|
| Wardrobe front | 3 feet minimum | Comfortable shutter opening and dressing movement |
| Dining passage | 3 to 3.5 feet | Family can move even when chairs are pulled out |
| Kitchen counter gap | 3.5 to 4 feet | Two people can work without bumping into each other |
| Bed sides | 2 feet minimum on at least one side | Daily usage, cleaning and bedside table access |
| TV viewing distance | 8 to 10 feet for most 55-inch TVs | Reduces eye strain and improves viewing comfort |
Hyderabad Interiors After Registration: Utility Points Are More Important Than Finishes
Ask any experienced interior contractor in Hyderabad. The biggest fights happen because of points — electrical, plumbing, AC drain, internet, exhaust and appliance points. Not because of laminate shade.
Before the carpenter starts, freeze your appliance list. Not just “fridge” and “washing machine”. Write exact sizes and positions. For example:
- Double-door fridge or side-by-side fridge?
- Chimney width: 60 cm or 90 cm?
- Hob or traditional cooktop?
- Dishwasher now or later?
- Water purifier under sink or wall mounted?
- Microwave and OTG in tall unit or counter top?
- Inverter provision needed?
- EV charging point for villa or stilt parking?
- Separate router point in work-from-home room?
In high-rise communities at Kokapet, Nanakramguda and Financial District, many apartments come with central gas, specific AC outdoor unit locations and fixed shaft rules. You cannot simply core-cut wherever you want. In gated communities at Tellapur, Kollur, Mokila and Osman Nagar, villa owners get more freedom, but they still need to respect plumbing slope, STP connection and association rules.
We have seen owners spend ₹12 lakh on interiors and still use extension boxes because the study table point was missed. That is poor planning, not budget shortage.
Room-Wise Utility Checklist
| Room | Must-Plan Points | Common Hyderabad Mistake |
|---|---|---|
| Kitchen | Hob, chimney, fridge, RO, mixer, microwave, dishwasher, geyser if needed | Chimney point not aligned with hob |
| Utility | Washing machine inlet, drain, dryer space, mop sink, iron point | Washing machine door blocked by storage cabinet |
| Living | TV, router, set-top box, AC, fan, mood lights | TV unit made before deciding TV size |
| Bedrooms | Bedside switches, wardrobe lights, study table, AC, dressing mirror point | Switches hidden behind headboard |
| Bathrooms | Geyser, exhaust, mirror light, storage niche | Cabinet blocks plumbing access panel |
Budget Sequencing: Don’t Spend Everything On Visible Items
Hyderabad homeowners often divide interiors into kitchen, wardrobes and TV unit. That is too narrow. Your real interior budget includes electrical changes, plumbing corrections, civil patchwork, grills, mosquito mesh, lighting, curtains, loose furniture, appliances and cleaning.
Here is a practical budget range we are seeing across Hyderabad flats:
| Home Type | Basic Practical Interiors | Good Mid-Range Interiors | Premium Interiors |
|---|---|---|---|
| 2BHK, 1,050–1,250 sft | ₹5 lakh–₹8 lakh | ₹8 lakh–₹13 lakh | ₹13 lakh–₹20 lakh |
| 3BHK, 1,450–1,800 sft | ₹8 lakh–₹13 lakh | ₹13 lakh–₹22 lakh | ₹22 lakh–₹35 lakh |
| Large 3BHK/4BHK, 2,000+ sft | ₹15 lakh–₹25 lakh | ₹25 lakh–₹45 lakh | ₹45 lakh and above |
| Villa in Tellapur/Mokila/Shankarpally belt | ₹25 lakh–₹45 lakh | ₹45 lakh–₹80 lakh | ₹80 lakh and above |
These are working ranges, not fixed price cards. Material, brand, hardware, civil work and site conditions can change the number sharply. A kitchen with marine ply, Hettich or Blum hardware and quartz counter will cost much more than a basic HDHMR kitchen with standard hardware.
My personal view: spend first on long-life items. Electrical safety, plumbing corrections, kitchen hardware, wardrobe carcass quality and moisture protection deserve priority. Fancy wall panels can wait. A leaky sink cabinet will irritate you more than a plain TV wall.
A Better Payment Sequence
- Stage 1: Design freeze, site measurements, material specification and written quotation
- Stage 2: Small booking advance, not a blind 50% payment
- Stage 3: Electrical and plumbing marking at site
- Stage 4: Factory production or on-site carpentry after measurements are confirmed
- Stage 5: Payment against material delivery and visible progress
- Stage 6: Final payment only after snag list closure
Always keep 5% to 10% of the interior budget as a buffer. Hyderabad site work almost always throws up small surprises — extra core cutting permission, additional sockets, balcony safety grill, loft strengthening, bathroom accessory changes, or last-minute appliance size changes.
Match Interior Spend With Local Property Value
Interior planning should also respect the value of the property. A ₹35 lakh interior package in a compact ₹75 lakh resale flat may not give proportional resale value. But a ₹25 lakh well-planned interior in a ₹2 crore Kokapet or Financial District apartment can make sense if the family plans to live there for years.
Indicative apartment transaction quotes we are seeing in major Hyderabad micro-markets are roughly:
| Locality | Mandal / Area Context | Indicative Apartment Market Range |
|---|---|---|
| Kokapet | Gandipet mandal | ₹9,000–₹13,500 per sft |
| Narsingi | Gandipet mandal | ₹8,000–₹11,500 per sft |
| Gachibowli / Financial District | Serilingampally area | ₹9,500–₹14,000 per sft |
| Nallagandla | Serilingampally mandal | ₹7,500–₹10,500 per sft |
| Tellapur | Ramachandrapuram / nearby belt | ₹6,800–₹9,800 per sft |
| Miyapur | Serilingampally / Miyapur area | ₹5,800–₹8,000 per sft |
| Uppal / Nagole | Uppal mandal | ₹5,200–₹7,500 per sft |
| Kompally | Medchal-Malkajgiri belt | ₹5,500–₹8,000 per sft |
Before deciding how much to invest in interiors, check the government market value and your registration cost using the Market Value / Guideline Value Search and Stamp Duty Calculator. For flats where undivided share of land and construction value are both relevant, the Composite Value Calculator can also help you understand the base property value better.
Telangana’s usual sale deed cost for many property registrations works around stamp duty, transfer duty and registration fee components. Buyers should keep this in mind because interiors start immediately after a period of heavy cash outflow. If you paid registration charges last week, interiors this week and appliances next week, cash flow can become tight.
Society Rules, SRO Area And Permission Issues
Many new buyers do not realise that interior work is controlled by building rules and society rules. In large gated communities, you may need:
- Interior work deposit
- Contractor ID cards
- Work timing approval
- Service lift booking
- Debris removal permission
- No-drilling hours during weekends or exams
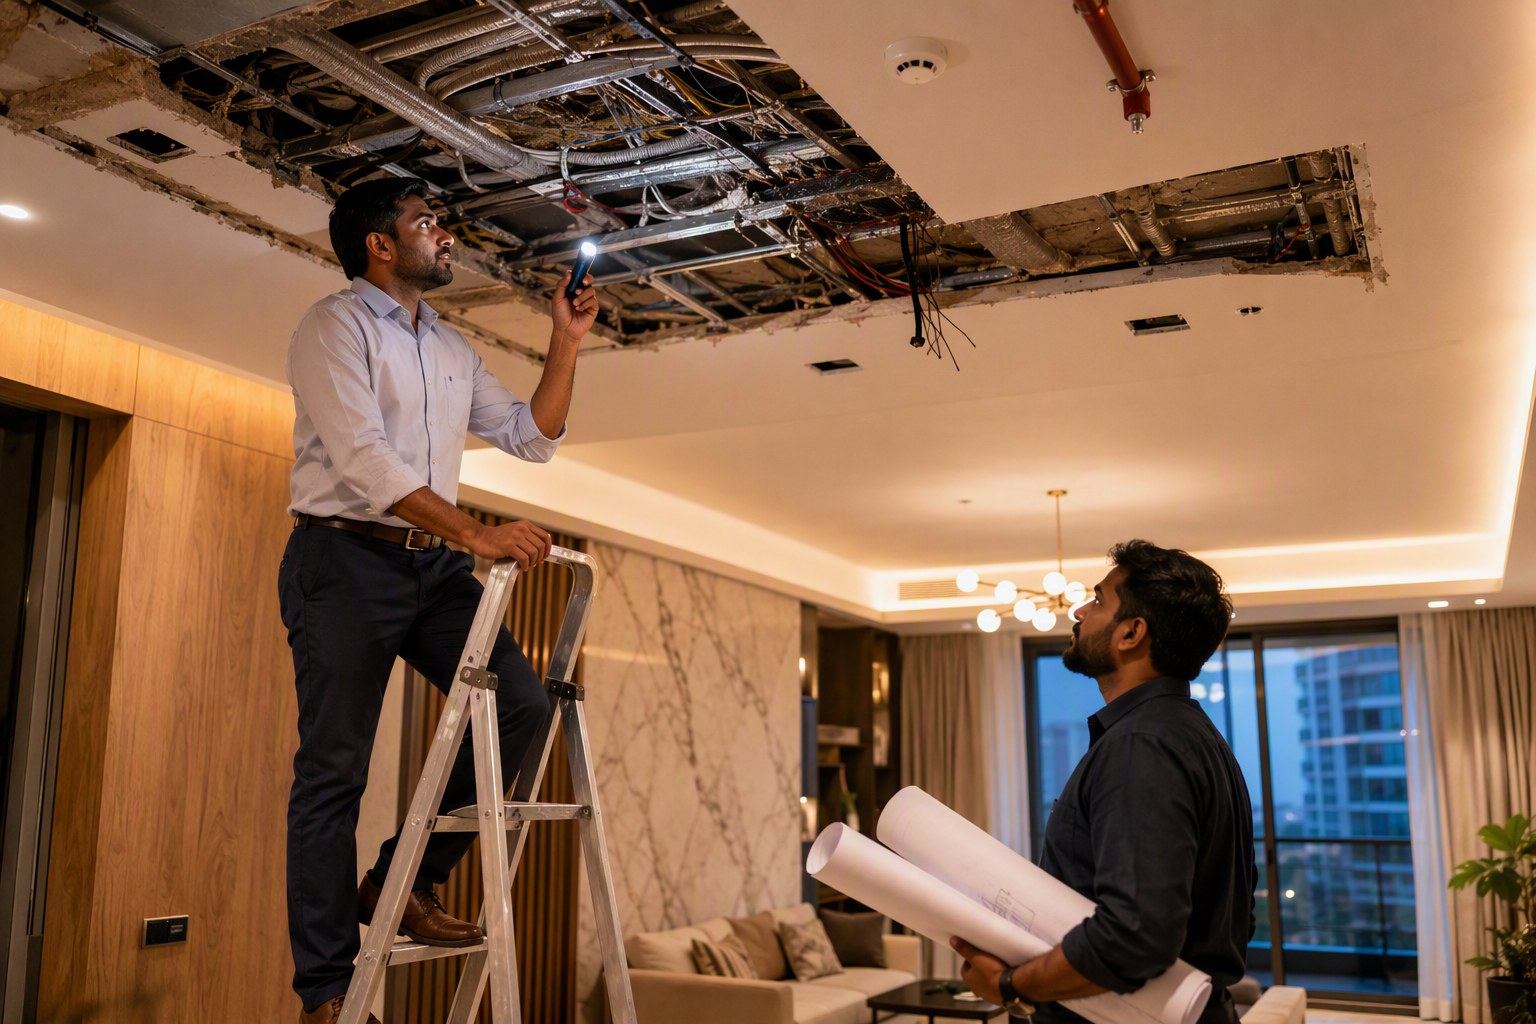
- Fire safety restrictions for gas line and ducts
- Approval for balcony grill pattern
In areas like Kondapur, Gachibowli, Manikonda, Narsingi and Kokapet, apartment associations are strict because hundreds of flats may be doing interiors at the same time. If your carpenter brings material without lift approval, it may sit at the gate. If your electrician drills into a structural wall or beam, the association can stop the work.
For independent houses and villas, SRO and municipal limits also matter. A villa in Mokila may fall under a different registration and local body context from a flat in Nanakramguda. If you are still organising your property file, find the correct registration office through Find Your SRO Office.
For plot owners planning a house extension or major modification after registration, do not treat it like simple interiors. Check road width, land use and building permission impact. The Road Width Check, Land Use Zone Finder and FSI/FAR Calculator are relevant before any structural idea becomes expensive site work.
Contractor Selection: Don’t Go Only By 3D Images
A contractor’s 3D image can look beautiful. Real quality is in measurement discipline, edge banding, hardware alignment, waterproofing, wiring safety and after-service. Ask boring questions. They save money.
Questions To Ask Before Paying Advance
- Will you give item-wise quotation or only room-wise lump sum?
- Which plywood or board brand is included?
- What is the thickness of carcass, shutter and backing sheet?
- Which laminate brand and grade?
- What hardware brand is included for hinges, channels and lift-ups?
- Is soft-close included or charged separately?
- Who handles electrical chasing and patchwork?
- How many site visits are included after handover?
- What is the warranty on hardware and workmanship?
- Will you provide final as-built drawings for kitchen and electrical points?
Do not accept vague lines like “branded material” or “premium finish”. Write the brand and specification in the agreement. If it is Greenply, Century, Austin, Merino, Royale Touche, Hettich, Ebco or Hafele, mention it clearly. If it is equivalent, define what equivalent means.
We have seen disputes where the owner thought BWP plywood was included but the contractor used commercial ply in dry areas. Sometimes that is acceptable if priced accordingly. The problem starts when both sides assumed different things.
Snagging Before Handover: The 2-Hour Walkthrough
Before final payment, spend two hours checking the home properly. Do it in daylight if possible. Carry a phone charger, measuring tape, tissue paper, torch and a simple checklist.
- Open and close every wardrobe shutter
- Check soft-close channels under load
- Run water in kitchen sink and utility
- Check leakage below sink cabinet
- Test all switches and sockets
- Check chimney suction and exhaust direction
- Verify all shelves are level
- Look for laminate bubbles or sharp edges
- Check skirting gaps and silicone finishing
- Confirm appliance fit before carpenter leaves
One simple test: place your hand under the kitchen sink after running water for five minutes. If there is even minor seepage, fix it before storing groceries. Hyderabad water conditions and daily cooking load can punish weak kitchen work quickly.
The Right Order For Hyderabad Interiors After Registration
If I had to give one practical order, it would be this:
- Collect registered sale deed and possession documents
- Check EC, RERA, SRO and land/property verification status
- Read society interior rules and deposit requirements
- Measure the flat after possession, not only from brochure plan
- Freeze layout with furniture sizes
- Freeze appliance list and utility points
- Prepare item-wise budget with 5% to 10% buffer
- Finalise contractor based on specification, not only design
- Mark electrical, plumbing and AC points at site
- Start carpentry and civil work in planned sequence
- Do snagging before final payment
This order may look slow for the first week. But it saves time later. A rushed kitchen rework can delay your griha pravesham more than three days of planning ever will.
Hyderabad buyers are spending serious money on homes now. When flats in Kokapet, Gachibowli and Narsingi are crossing ₹1.5 crore to ₹3 crore in many projects, interiors should be treated like a project, not like shopping.
Plan first. Verify documents. Map utilities. Control budget. Then choose finishes. Your home will look better, function better and age better.
Frequently Asked Questions
Should I start interiors immediately after registration in Hyderabad?
You can start planning immediately, but do not begin site work before checking your registered sale deed, latest EC, possession letter, society rules and utility points. A few days of verification can prevent expensive rework.
How much should I budget for 3BHK interiors in Hyderabad?
For a typical 1,450–1,800 sft 3BHK, practical interiors may cost ₹8 lakh–₹13 lakh, mid-range work ₹13 lakh–₹22 lakh, and premium work ₹22 lakh–₹35 lakh or more depending on material and scope.
Which property checks are useful before doing interiors?
Check the Encumbrance Certificate, RERA details for new projects, SRO information, guideline value and Section 22-A prohibited property status. For plots or villas, also verify survey number, Dharani and land use details.
What is the biggest interior planning mistake after possession?
The biggest mistake is finalising carpentry before freezing appliance sizes and utility points. Kitchen chimney, fridge, washing machine drain, study table sockets and router points should be planned before woodwork starts.
Do apartment societies in Hyderabad restrict interior work?
Yes. Many gated communities in Gachibowli, Kokapet, Narsingi, Tellapur and Kondapur have work timings, service lift rules, debris charges, contractor ID requirements and restrictions on drilling or balcony grill designs.