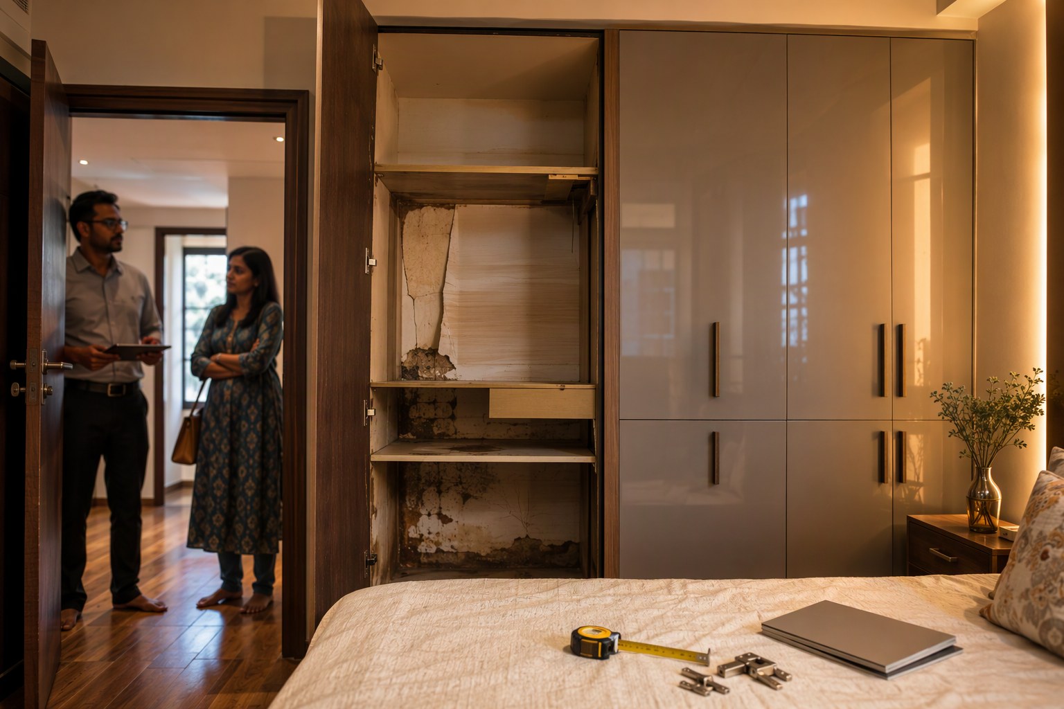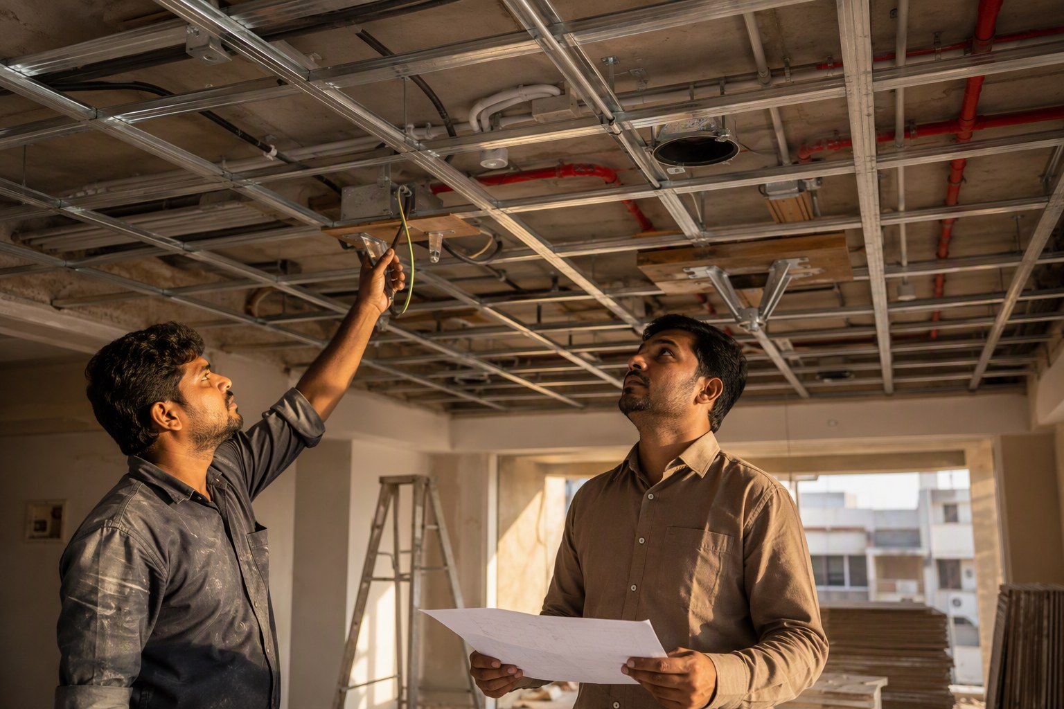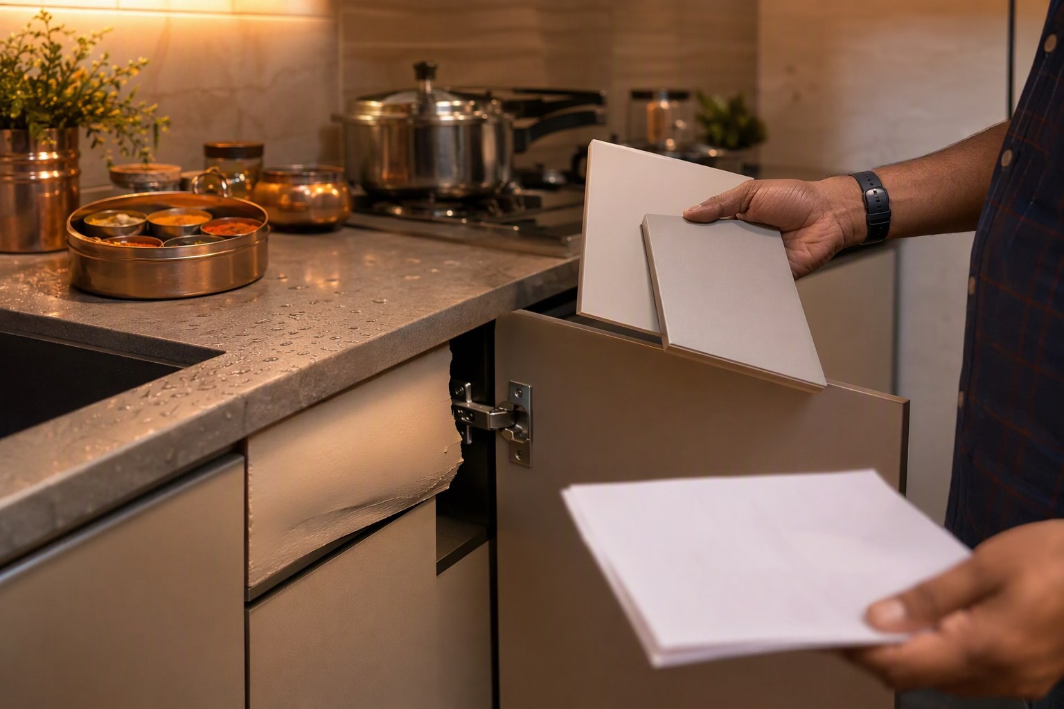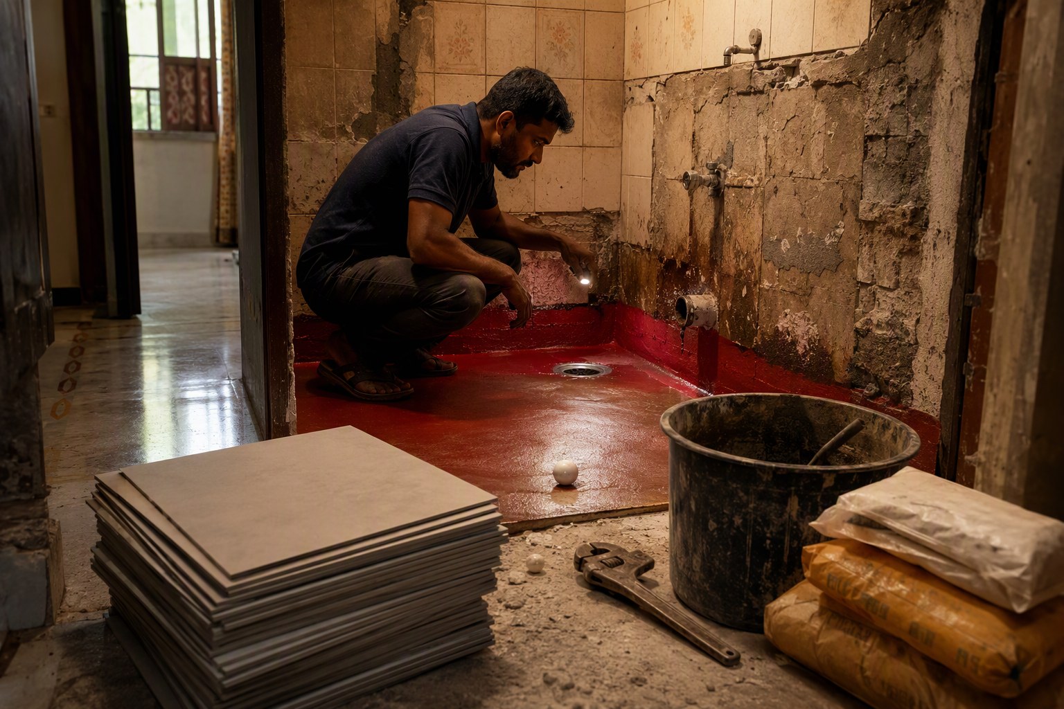


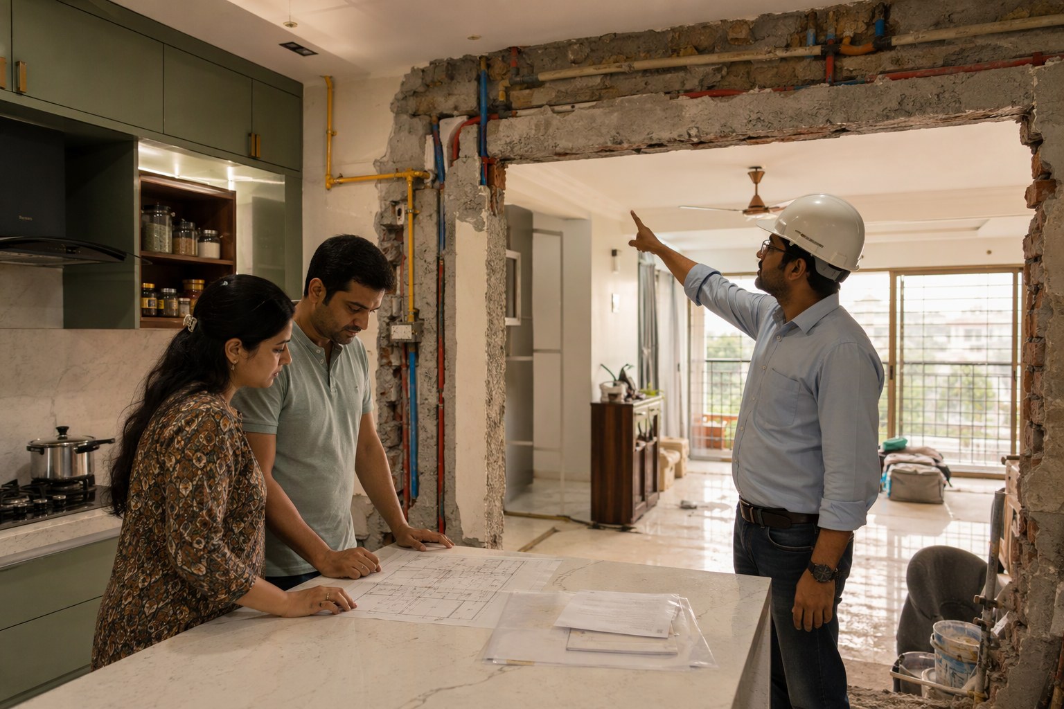
Open kitchen conversion looks like a simple interior design decision, but in Telangana property work, paperwork and physical changes cannot be separated. As per latest IGRS data, Telangana has 30,76,153 Section 22-A prohibited property records. That number is not about kitchen walls directly. It is a reminder that ownership, approvals, restrictions and documents can silently decide whether a home improvement becomes an asset or a headache during resale.
In Hyderabad, we have seen this often in apartments at Gachibowli, Kondapur, Kukatpally, Miyapur, Narsingi, Manikonda, Uppal and LB Nagar. A family wants a brighter hall, a breakfast counter and better movement between kitchen and dining. The contractor says, “Sir, this is only a partition wall.” The society manager says, “Submit drawings.” The buyer later asks, “Where is the approval for this alteration?” That is where the real issue starts.
My view is simple: do the design after the checks, not before. A wall may look small, but the risk can be structural, legal, utility-related and financial.
Open Kitchen Conversion: Why a Wall Is Not Just a Wall
Most open kitchen conversion plans involve removing or cutting a wall between the kitchen and living or dining area. In a new high-rise at Kokapet or Financial District, the wall may be a lightweight block wall. In an older apartment at Ameerpet, Himayatnagar, Dilsukhnagar or Secunderabad, it may carry services, beams, shafts or load transfer members. In independent houses at Attapur, Sainikpuri or Vanasthalipuram, the risk changes again because kitchen walls may support slabs or upper-floor masonry.
The first question is not whether an open kitchen will look good. It usually will, if designed sensibly. The first question is whether that wall can be disturbed without affecting structure, fire safety, electrical layout, gas line, plumbing, ventilation and your future sale file.
Before you finalise civil work, keep these checks ready:
- Structural check by a qualified civil/structural engineer.
- Apartment association or society approval, if applicable.
- Builder or facility management approval in gated communities.
- Utility mapping for electrical, gas, water, drainage and exhaust.
- Document review if you plan to sell, mortgage or regularise changes later.
- Verification of property status through tools like Section 22-A Prohibited Property Check and Encumbrance Certificate Search.
Open Kitchen Conversion and the Telangana Document Mindset
The 30,76,153 Section 22-A prohibited property records in Telangana show one thing clearly: property ownership in our state is document-heavy. A flat owner may think, “This is inside my apartment, why should land records matter?” Fair question. But resale buyers, banks and legal teams do not see a flat only as four walls. They see the entire chain: land title, building permissions, sanctioned plan, registered sale deed, EC, society NOC and actual physical condition.
If the base property itself has an issue, interior spending will not rescue it. If the flat is saleable but your internal alteration creates a mismatch with sanctioned drawings or society rules, buyers may negotiate hard or walk away. We have seen buyers in Serilingampally mandal and Gandipet mandal become very alert about documents, especially in premium gated communities around Gachibowli, Nanakramguda, Kokapet and Narsingi.
For a safer starting point, check your property record through Property Verification Tool. If you are unsure about jurisdiction, use Find Your SRO Office. For resale planning, run the latest EC through EC Analyzer before putting money into major interiors.
Structural Checks Before Open Kitchen Conversion
This is the non-negotiable part. No carpenter, interior designer or tile contractor should give the final word on whether a wall can be removed. Their practical experience is useful, but structural safety needs a qualified engineer.
1. Identify whether the wall is load-bearing
In many Hyderabad apartments, internal kitchen walls are not load-bearing. But “many” is not “all”. Older buildings, builder-floor units and independent houses can have walls that carry slab load or transfer load from upper floors. Even in apartments, a wall may contain stiffening elements, ducts or concealed columns.
Ask the engineer to inspect:
- Beam positions above the wall.
- Column grid and slab direction.
- Wall thickness and material.
- Any cracks near the wall, ceiling or adjacent room.
- Original structural drawings, if available.
If the engineer says only partial opening is safe, respect that. A wider opening may need a lintel, steel member or frame support. This should be designed, not guessed on site.
2. Check beams, columns and shear walls
In high-rise towers at Financial District, Nanakramguda, Kokapet and Tellapur, shear walls and structural cores are common. These elements are not to be cut, chased or weakened. Even making deep grooves for electrical conduits in such members can become a serious problem.
Red flags include:
- Wall aligned with a visible beam or column.
- Very thick concrete wall, not regular block masonry.
- Wall near lift core, staircase core or service shaft.
- Builder drawings marking it as RCC wall or shear wall.
If you do not have drawings, ask the association, builder CRM team or facility office. In some cases, a non-destructive scan may be advisable before demolition.
3. Do not damage slab, ducts or waterproofing
Kitchen renovation often includes floor breaking for new tiles, water points or island counters. Be careful. Apartment kitchens usually sit above another family’s ceiling. One wrong cut into waterproofing or drain slope can lead to leakage complaints, society penalties and repair disputes.
If the plan includes shifting the sink, dishwasher point or washing machine line, treat it as plumbing alteration, not cosmetic work. Slopes, trap positions and pipe diameters matter. Bad drainage work will smell first and leak later.
Society and Builder Approvals for Open Kitchen Conversion
In gated communities and apartment associations, your flat is private property, but the building structure and services are shared. Societies at Kondapur, Nallagandla, Puppalaguda, Kompally and Bachupally commonly restrict noisy work timings, debris movement, lift usage and changes affecting elevation or common shafts.
Before breaking the wall, submit a small approval packet:
- Existing layout and proposed open kitchen layout.
- Structural engineer’s note, if wall removal is involved.
- Contractor details and work schedule.
- Debris disposal plan.
- Undertaking that common services will not be disturbed.
- Neighbour intimation, especially for noisy demolition days.
Some societies may not issue a formal approval letter but will stamp or acknowledge your request by email. Keep that email. During resale, it helps show that the work was not done secretly.
What if the builder says no?
If your apartment is still under defect liability, warranty or builder maintenance, take the builder’s restriction seriously. Many new flats in Kokapet, Tellapur, Kollur and Mokila are handed over with clear rules on structural alterations. If you violate those terms, waterproofing warranty or service support may be affected.
In RERA-registered projects, buyers can also cross-check project details using RERA Project Lookup. This does not approve your kitchen alteration, but it helps you understand the registered project context and builder details.
Utility Checks Before Breaking a Kitchen Wall
Open kitchens fail when utilities are treated casually. A beautiful island counter is useless if it blocks drainage, smells of cooking, or has unsafe wiring behind ply panels.
Gas pipeline and cylinder position
If your flat has piped gas, do not shift the hob point without authorised gas service support. Gas lines should not be concealed carelessly inside false ceiling, wall panelling or cabinets. If you use cylinders, maintain practical access and ventilation. A fully sealed designer kitchen is not safe for Indian cooking habits.
Electrical load and appliance planning
Open kitchen conversion usually brings new appliances: chimney, microwave, oven, dishwasher, water purifier, refrigerator, hob ignition and under-cabinet lights. That means circuit planning. Do not run everything from one old kitchen point.
Ask the electrician to check:
- Dedicated points for heavy appliances.
- Earthing quality.
- MCB capacity.
- Safe distance between sockets and water points.
- Conduit routing before wall cutting.
In older flats at Mehdipatnam, Ameerpet, Tarnaka and Dilsukhnagar, wiring may already be aged. Open kitchen work is a good time to upgrade, but only with proper load planning.
Water, drainage and ventilation
Many owners want to shift the sink to face the living room or window. Nice idea, but drainage slope is king. Long horizontal drain runs inside cabinets can choke. Poor slope can cause backflow and smell.
Ventilation also deserves attention. Telangana homes do heavy tadka, deep frying and spice cooking. An open kitchen without a good chimney and cross-ventilation will push oil film into the hall. In our experience, this is the biggest lifestyle complaint after open kitchen conversion.
Document Checks Before Spending on Open Kitchen Conversion
Interior work should increase liveability and resale appeal. But if property documents are weak, expensive interiors may not add much value in the buyer’s eyes. Before you spend on civil demolition, at least do a basic property file review.
| Check | Why it matters before wall breaking | Where to start |
|---|---|---|
| Section 22-A status | Helps identify whether the property is affected by prohibited property records. | Section 22-A Prohibited Property Check |
| Encumbrance Certificate | Shows registered transactions and charges visible in registration records. | Encumbrance Certificate Search |
| SRO jurisdiction | Useful for document searches, certified copies and resale registration planning. | Find Your SRO Office |
| Market value reference | Helps owners understand ready reckoner value before sale, gift or transfer planning. | Market Value / Guideline Value Search |
| Loan or charge check | Useful if the property has been mortgaged or is being sold with loan closure. | CERSAI Charge Check |
For independent houses or villas, document checks become wider. In places like Mokila, Shankarpally, Adibatla, Tukkuguda and Shamshabad, owners should also confirm survey number, land use and road access before planning major modifications or extensions. You can start with Survey Number Finder, Land Use Zone Finder and Road Width Check.
Open Kitchen Conversion in Apartments: Resale Impact
Open kitchens are attractive to many younger buyers, especially in IT corridor apartments. A well-finished kitchen with good storage, chimney, island counter and clean utility separation can improve first impression. But not every buyer wants the same layout.
Families with heavy cooking habits may prefer a closable kitchen. Some buyers worry about smell, noise, AC cooling loss and privacy when guests sit in the hall. So the best design in Hyderabad is often a flexible open kitchen: visually open, but with provision for sliding glass shutters or a partial partition.
Keep these resale documents ready
- Before-and-after photos of the wall and utility lines.
- Structural engineer note, if demolition was done.
- Society approval email or NOC.
- Electrical and plumbing invoices.
- Warranty cards for chimney, hob and appliances.
- Updated property file with EC and title documents.
During resale, this small file gives comfort to buyers. It also helps your broker answer questions confidently. In premium micro-markets like Gachibowli, Jubilee Hills, Banjara Hills, Narsingi and Kokapet, buyers do not only look at interiors. They ask sharp questions on title, permissions, maintenance dues and alteration approvals.
Open Kitchen Conversion for Independent Houses and Villas
Independent houses need a different approach. In villas at Tellapur, Mokila, Kollur, Shankarpally side and gated layouts around Tukkuguda, the kitchen wall may be part of the original architectural and structural plan. If you are removing it, check whether the alteration affects staircases, mezzanine portions, service yards or roof load.
For old independent houses in Secunderabad, Malkajgiri, Kothapet, Malakpet and Musheerabad, be extra careful. Some houses have been extended floor by floor over years. Drawings may not match the actual building. In such cases, physical inspection matters more than verbal assurance.
If the work changes built-up area, setbacks, external walls or roof coverage, it is no longer only an interior job. You may need to examine building permission, municipal rules and local planning restrictions. For area understanding, use Area Unit Converter. If you are evaluating wider built-up impact, FSI/FAR Calculator can help with basic planning discussions.
Design Checks That Hyderabad Homes Should Not Ignore
Once the legal, society and structural checks are clear, the design can shine. But open kitchen design in Telangana homes should respect our cooking style and climate.
1. Keep a strong chimney and fresh air path
Do not save money on ventilation. A weak chimney in an open kitchen will spread oil and masala smell into curtains, sofa fabric and false ceiling. Plan exhaust route early. If the duct has too many bends, suction performance drops.
2. Separate wet and dry zones
A good open kitchen keeps washing, chopping, cooking and serving zones distinct. If everything sits on one counter, clutter becomes visible from the hall. A small breakfast counter can work well, but only if circulation space is comfortable.
3. Use materials that can handle Indian cooking
Glossy finishes look good on day one. Around hob areas, choose surfaces that clean easily. Avoid delicate wall finishes behind the stove. Use practical dado tiles, quartz, granite or other heat-tolerant surfaces based on budget and usage.
4. Plan AC and smell movement
In many Hyderabad apartments, the hall AC starts pulling kitchen smell into the living space. If the kitchen is fully open, discuss air movement with your designer. Sliding shutters, half partitions or a stronger chimney can reduce this issue.
Cost and Value: Do Not Guess the Property Side
Interior contractors will give you project estimates, but property value and registration value are separate subjects. If you are renovating before resale, first check the current government market value using Market Value / Guideline Value Search. For sale planning, Stamp Duty Calculator helps buyers understand registration outgo, while sellers can estimate tax impact through Capital Gains Tax Calculator.
I would not advise spending heavily on open kitchen conversion only because a neighbour did it. Spend if it improves your daily use, ventilation, storage and resale presentation. Do not spend if the wall is structurally doubtful, society permission is unclear, or your property documents are not sale-ready.
Practical Checklist Before You Break the Wall
Here is the checklist I would use for a Hyderabad flat owner planning open kitchen conversion:
- Confirm whether the wall is masonry, RCC, shear wall or service wall.
- Take a structural engineer’s written opinion for wall removal.
- Collect original floor plan or builder layout if available.
- Check society rules and submit alteration request.
- Map gas, electrical, water, drain and chimney duct routes.
- Protect waterproofing and lower-floor neighbour interest.
- Plan debris removal and lift protection with facility team.
- Keep photos before, during and after demolition.
- Update resale file with approvals, invoices and engineer note.
- Run basic property checks through EC, Section 22-A and SRO tools.
Open kitchens can genuinely improve a Hyderabad home. They make compact flats feel larger, bring more light into the dining area and suit modern family routines. But the smartest owners treat wall breaking as a property decision, not only an interior mood board. That small discipline can protect safety, neighbour relations and resale confidence.
Frequently Asked Questions
Can I remove a kitchen wall in my Hyderabad apartment without permission?
No, not advisable. First get a structural check and inform the apartment association or facility team. If the wall affects structure, services or common shafts, removal may be refused.
Does open kitchen conversion affect resale value?
It can improve appeal if the work is safe, neat and documented. But some buyers prefer closed kitchens, so a flexible design with sliding shutters or partial partition is often better for resale.
What documents should I check before major interior demolition?
Check EC, SRO jurisdiction, society approval, property title file and Section 22-A status. For flats, also keep builder layout, association emails and engineer notes safely.
Is Section 22-A directly related to kitchen renovation?
No. Section 22-A relates to prohibited property records, not kitchen walls. But it reminds owners to verify property status before spending heavily on improvements, especially before resale.
Who should confirm whether a kitchen wall is load-bearing?
A qualified civil or structural engineer should confirm it. Do not rely only on a contractor or interior designer for structural safety decisions.