

Open Kitchen Wall Removal: Checks Before You Break It
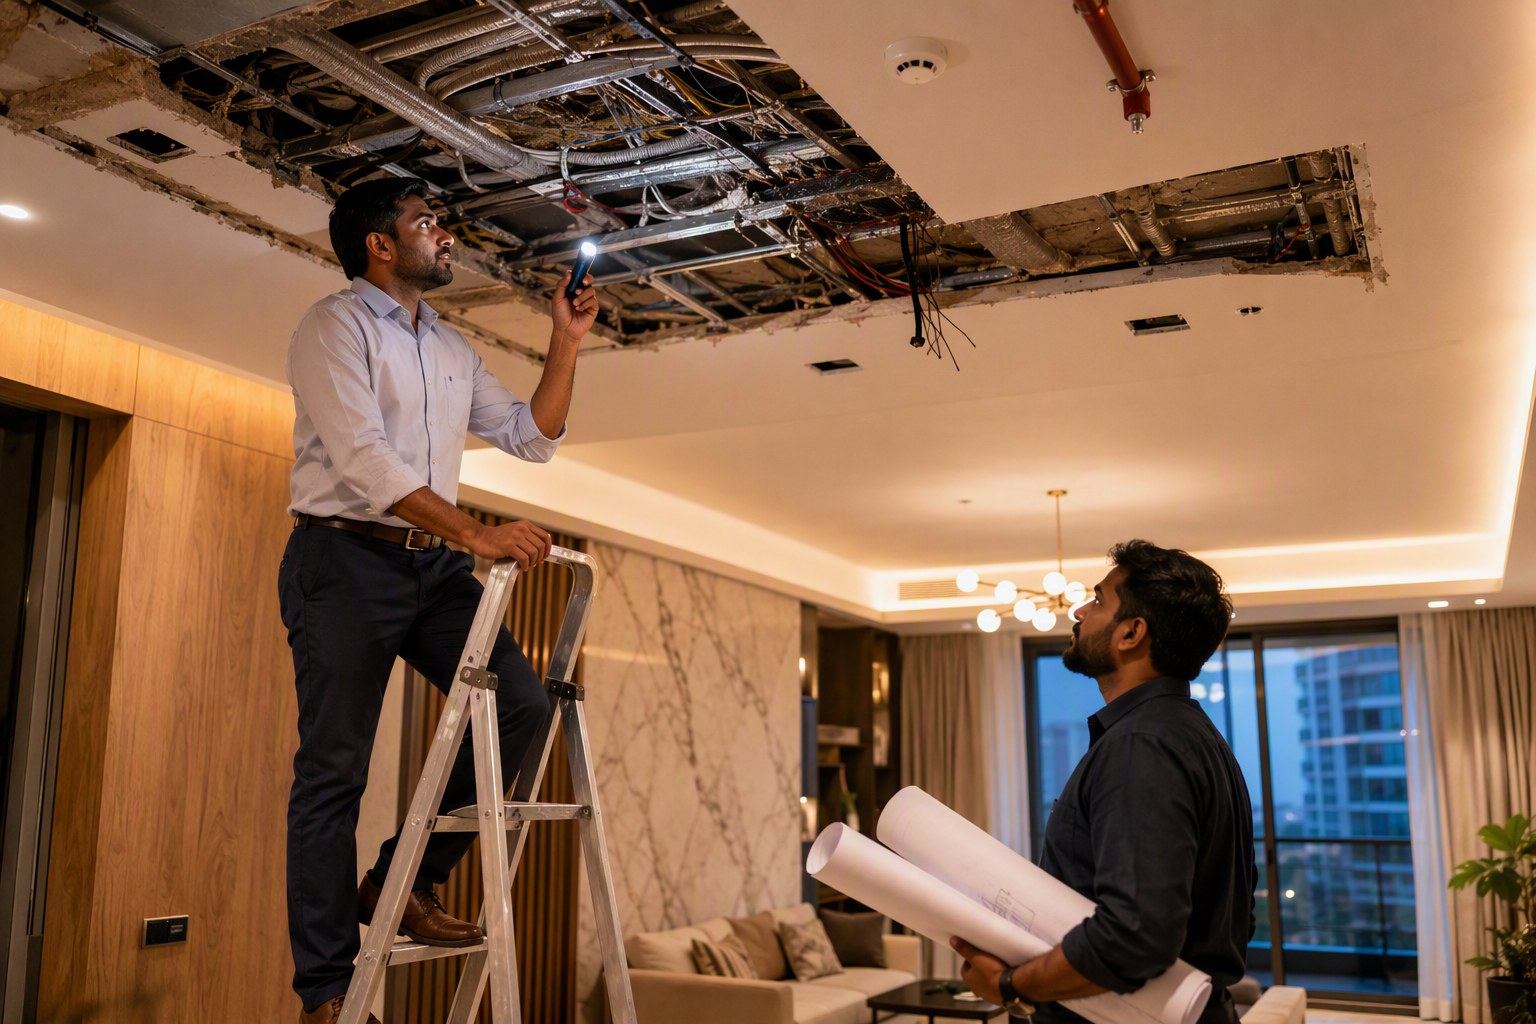
A flat owner in Narsingi called me last month, very excited about an open kitchen. New lights were selected, island counter was planned, and the contractor had already marked one wall with chalk. Then came the casual line: “Sir, this wall we will break, no issue.” That is exactly where Open Kitchen Wall Removal becomes risky. In Hyderabad apartments, one kitchen wall can be a harmless partition, a service shaft edge, a fire separation line, or worse, part of the building’s structural system.
In our experience, the mistake is not wanting an open kitchen. The mistake is treating demolition like carpentry. Before anyone lifts a hammer in a flat at Kokapet, Gachibowli, Manikonda, Miyapur, Tellapur, Kondapur, or Uppal, you need to confirm three things: structure, approval, and future resale impact.
My simple rule: if a wall is shown in sanctioned drawings or affects services, beams, columns, ducts, fire safety, or neighbours, do not remove it based on a contractor’s confidence alone.
Open Kitchen Wall Removal: The First Check Is Structural, Not Design
Most owners start with Pinterest images. A real estate professional starts with the building drawing. In Hyderabad high-rise flats, especially in newer gated communities around Financial District, Nanakramguda, Kokapet, Narsingi, Puppalaguda, Tellapur, and Kollur, walls may not all carry vertical load. Many are block walls. Still, that does not mean they are free to remove.
A kitchen wall may be connected to:
- RCC column edges or beam drops
- Service ducts for plumbing, exhaust, gas, or electrical lines
- Wet-area separation between kitchen and utility
- Fire safety planning in larger apartment blocks
- Acoustic or smell separation from living areas
- Original carpet area and internal layout shown to buyers
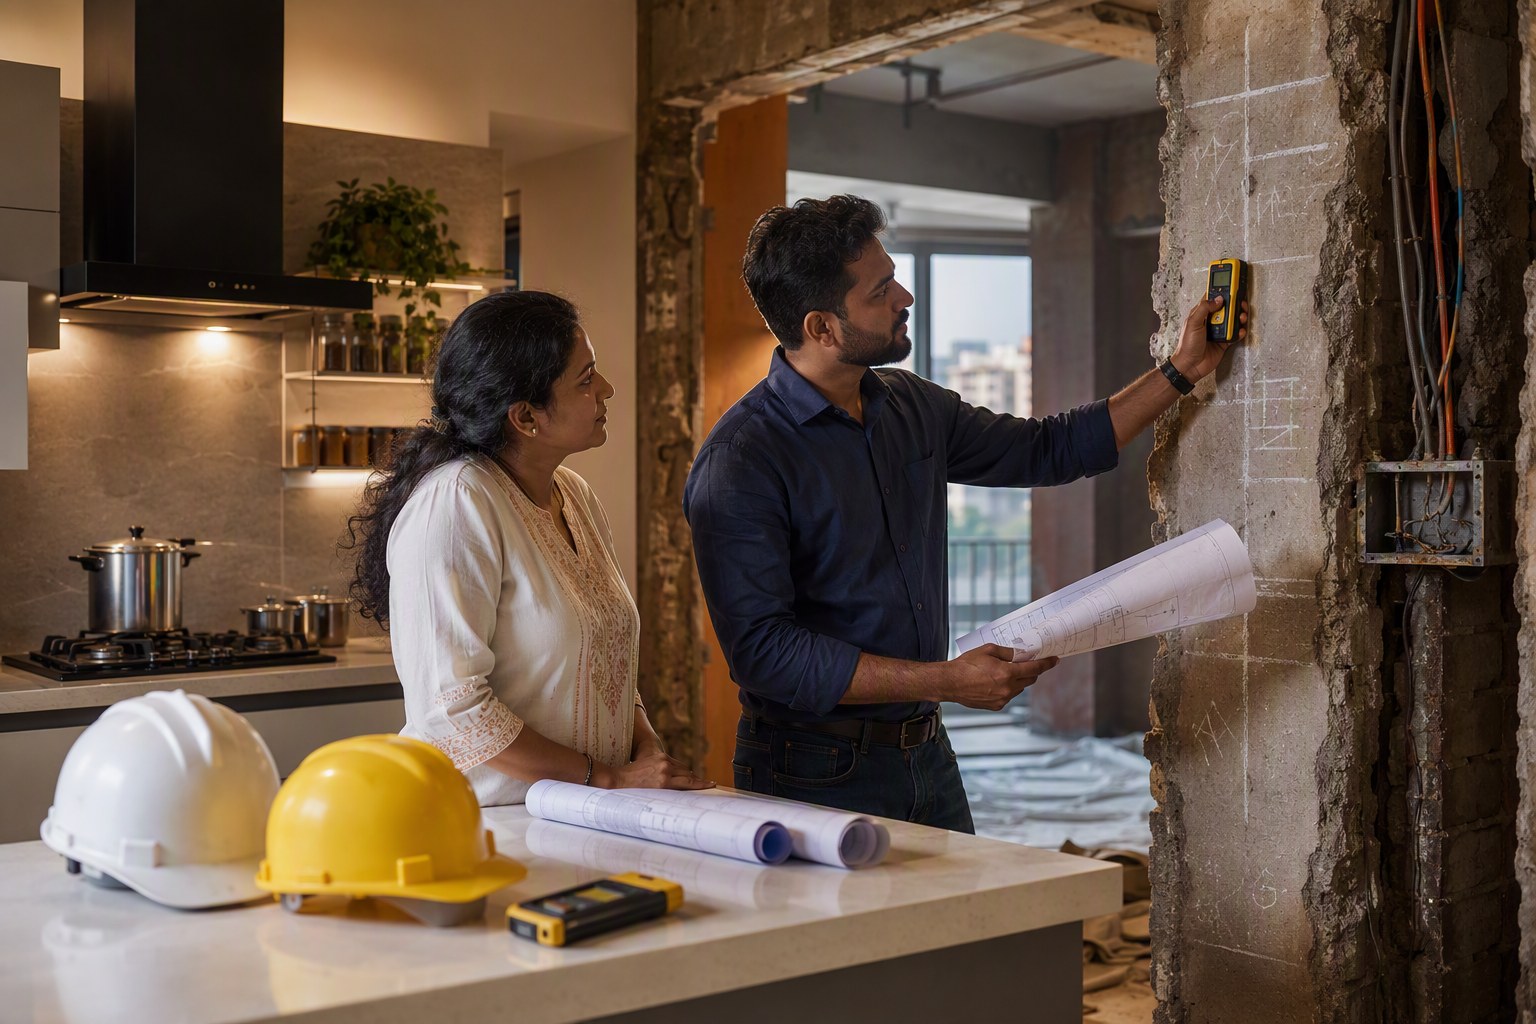
Do not depend only on tapping the wall and guessing from the sound. Hollow sound does not automatically mean safe. A civil engineer or structural consultant should inspect the wall, nearby beams, slab direction, and original structural drawings. If the builder is still active on the project, ask the builder’s CRM or facility team for permitted modification rules.
What to ask the engineer before wall removal
- Is the wall load-bearing or only a partition?
- Is there any beam resting on or passing through this wall line?
- Are there concealed electrical conduits, water lines, gas lines, or drain pipes?
- Will removing the wall affect slab vibration, cracks, or neighbouring units?
- Is a lintel or frame required after partial opening?
- Can the engineer give a written note with scope and restrictions?
For an owner, this written note is not just paperwork. It protects you when the society manager, buyer, valuer, or insurer asks why the original plan was changed.
Open Kitchen Wall Removal And Approvals: What Hyderabad Flat Owners Forget
Many apartment owners think internal changes need no approval. Sometimes minor non-structural interiors can be handled with society intimation. But wall removal is a different category. If the change alters sanctioned layout, fire safety path, wet-area arrangement, shaft access, or structural stability, you cannot treat it casually.
In GHMC and HMDA areas, the building itself would have been approved based on sanctioned plans. Your flat layout is part of what was marketed, registered, and occupied. If you remove walls without checking the approved plan, you may create a problem during resale, bank valuation, or society inspection.
Documents to collect before demolition
- Sale deed and link documents
- Approved floor plan or flat layout from builder/society
- Occupancy certificate copy, where available
- RERA project details for newer registered projects
- Society interior work rules and NOC format
- Structural engineer’s written clearance
- Contractor work method statement for debris, noise, safety, and timing
If the property is part of a RERA-registered project, verify the project record using RERA Project Lookup. For older flats, especially resale flats in Ameerpet, Himayatnagar, Begumpet, Tarnaka, Mehdipatnam, Kukatpally, and Dilsukhnagar, the society office may have the most practical information: what modifications were earlier allowed, which walls are risky, and which residents faced objections.
Check The Property Record Before Spending On Interiors
Interiors are emotional. Property records are not. Before spending money on open kitchen wall removal, check whether your flat and land parcel are clean from a registration point of view. Telangana has a very large property record base, and as per latest IGRS data, 3,076,153 prohibited properties are listed under Section 22-A. That number is not about kitchen walls directly, but it reminds us of one thing: property due diligence in Telangana cannot be skipped.
If you are buying a resale flat and planning to remodel immediately after registration, first verify the legal record. Use the Encumbrance Certificate Search to review transaction history. Use the Section 22-A Prohibited Property Check where land status is relevant. If you are unsure about the registration office for a locality, use Find Your SRO Office.
Why does this matter for interiors? Because buyers often buy in haste, start demolition, and then discover issues during loan takeover, mutation, society transfer, or resale. A clean wall plan is useful only when the property itself is clean.
Locality-Wise Practical Issues We See In Hyderabad Flats
Different Hyderabad micro-markets have different building patterns. The open kitchen decision should respond to the building type, not just design taste.
| Locality | Common flat type | Open kitchen caution |
|---|---|---|
| Kokapet and Narsingi, Gandipet mandal | Newer high-rise gated communities | Check builder-approved modification manual, fire rules, and service shafts. |
| Gachibowli and Kondapur, Serilingampally side | Mixed stock: gated projects and standalone apartments | Older buildings may not have easily available structural drawings; engineer visit is essential. |
| Manikonda and Puppalaguda | Standalone apartments and mid-size gated projects | Kitchen-utility walls often carry plumbing and exhaust services. |
| Miyapur and Nizampet belt | Budget and mid-segment apartments | Check society rules on debris movement, lift usage, and work hours. |
| Himayatnagar, Begumpet, Ameerpet | Older resale apartments | Original plans may differ from current usage; verify before touching walls. |
In a premium Kokapet flat, the issue may be strict society control. In an older Ameerpet flat, the issue may be missing drawings. In a Manikonda apartment, the issue may be a wet utility duct hidden behind the kitchen wall. Same design dream, different risk.
Open Kitchen Wall Removal Can Affect Resale Value
Many owners assume an open kitchen always increases value. I do not agree. It depends on the buyer profile and the quality of execution.
Young IT families in Financial District or Gachibowli may like an open kitchen with breakfast counter. Families cooking heavy Indian food every day may prefer a semi-open kitchen with sliding glass partition. Tenants may like a bright open layout, but buyers with elderly parents may ask whether smell, oil, and noise will enter the living room.
Resale concerns usually come from four points:
- Was the wall removed with proper structural clearance?
- Does the new layout match the approved plan or at least society-approved modification record?
- Are electrical, gas, and plumbing lines safely shifted?
- Can the kitchen be converted back if needed?
Before finalising your interior budget, check the current registration-related value signals in the area through Market Value / Guideline Value Search. For a buyer estimating total acquisition cost after renovation, Stamp Duty Calculator and Composite Value Calculator can also help with early planning.
Do Not Touch Columns, Beams, Shafts, Or Common Walls
This sounds obvious, but on site, mistakes happen. A contractor may say, “Only small chasing, sir.” That small chasing on a column or beam can become a major structural issue. In apartment interiors, some areas are non-negotiable.
Strict no-go zones
- RCC columns
- RCC beams
- Shear walls
- Service shafts
- Common walls shared with another flat, unless technically cleared
- Fire-rated doors, ducts, and escape-related areas
- Main plumbing stacks and gas pipelines
If your open kitchen design needs heavy marble cladding, hanging storage, island chimney, or false ceiling services, check the load and fixing method. A wall removal plan is not complete unless the new service routing is also planned.
Kitchen Services: The Hidden Cost Of Breaking One Wall
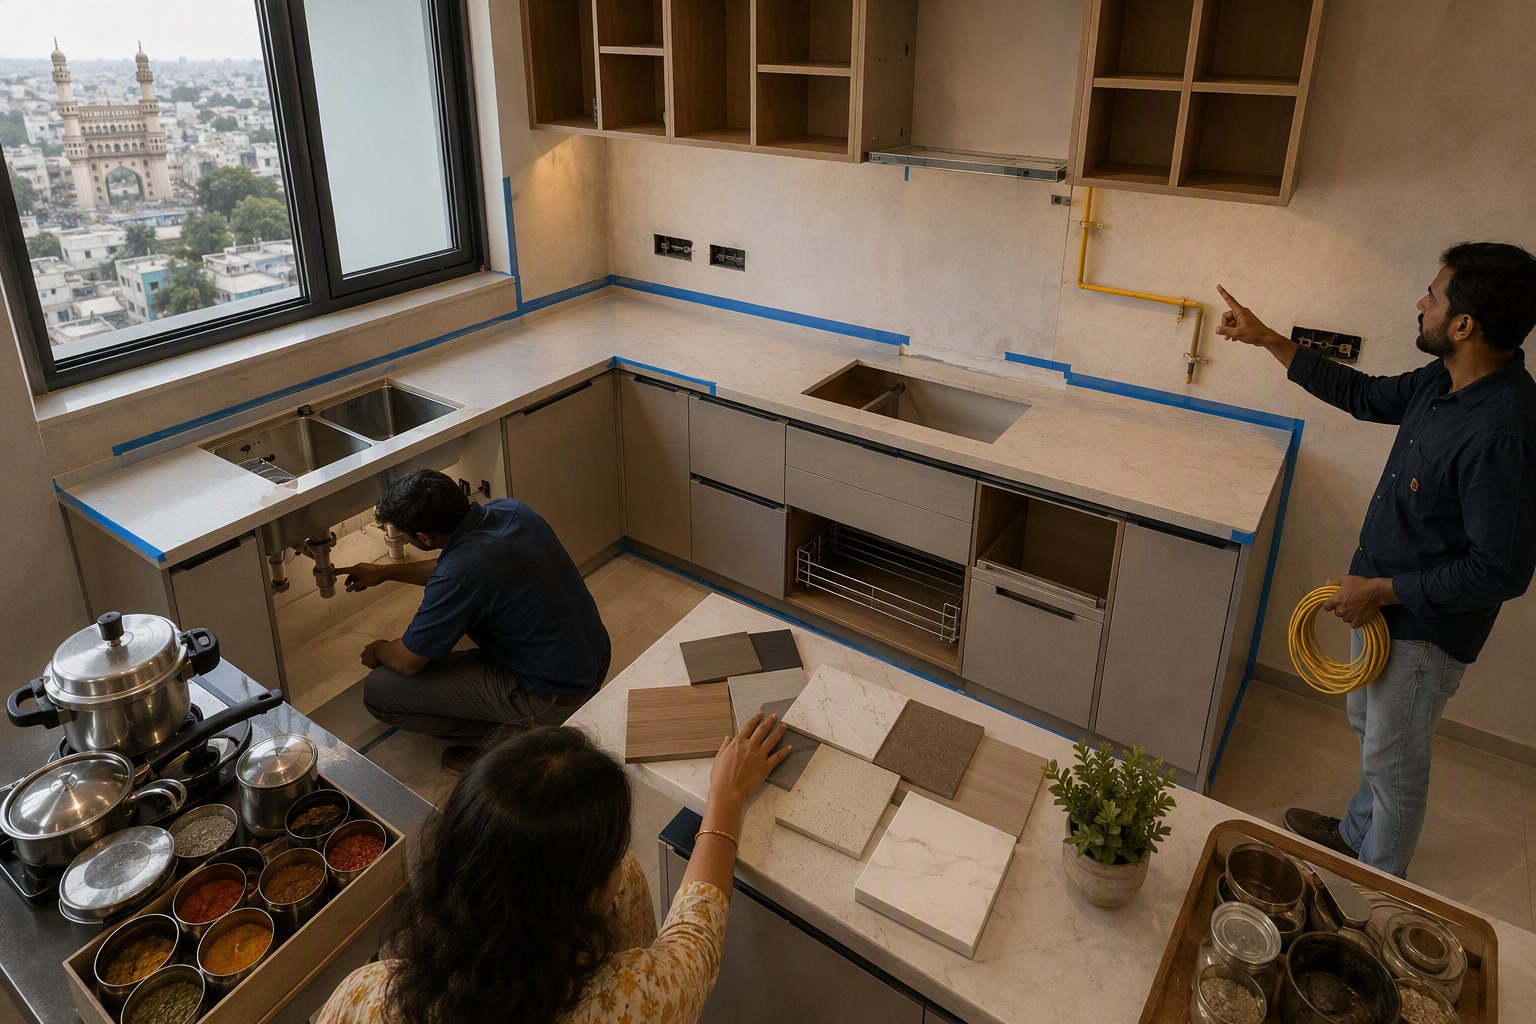
A kitchen wall is rarely just a wall. It may carry switchboards, hob line, chimney duct, RO line, sink plumbing, dishwasher provision, gas pipe, or exhaust outlet. Once removed, all these services must shift neatly. Bad service shifting causes daily irritation and can reduce resale confidence.
Before demolition, ask your interior team to mark:
- Existing electrical points and MCB load requirement
- Hob, chimney, microwave, oven, fridge, and dishwasher points
- Gas pipeline route and shut-off valve access
- Sink inlet and outlet line
- RO and water purifier point
- Floor slope in utility and kitchen wet area
- Exhaust and ventilation route
In Telangana apartments, many societies have strict rules for gas line alteration. Do not shift a piped gas line without authorised inspection. Do not close access panels for ducts because future leakage repairs will become painful.
Society NOC Is Not A Formality
In gated communities at Nanakramguda, Tellapur, Nallagandla, Kondapur, and Kompally, facility teams usually control interior work tightly. They may ask for refundable deposit, worker ID cards, lift protection, debris disposal plan, and work timing. Some societies ban wall breaking on Sundays and public holidays. Some allow only drilling during fixed hours.
A proper NOC should mention:
- Flat number and owner name
- Nature of work: partial wall removal or kitchen opening
- Engineer clearance, if required
- Work duration and daily timing
- Debris removal responsibility
- Noise and dust control measures
- Damage responsibility for lifts, corridors, and common areas
Keep the NOC with your flat file. When you sell the flat, a serious buyer may ask for all modification records. If you cannot show anything, the buyer may negotiate harder.
What About Standalone Buildings And Builder Floors?
In standalone apartments across LB Nagar, Attapur, Tolichowki, Chandanagar, and Pragathi Nagar, owners often feel there is less scrutiny. That is not a licence to break walls. In smaller buildings, drawings may be less accessible and construction quality may vary. That makes structural checking more important, not less.
If you own an independent house or builder floor and want an open kitchen, the check list changes slightly. You need to understand FSI/FAR, setbacks, stair position, slab span, and future floor addition plans. For early planning, use FSI/FAR Calculator, Road Width Check, and Land Use Zone Finder. These tools do not replace a licensed professional, but they help you ask better questions.
Before-And-After Design: Keep It Practical For Indian Cooking
Open kitchens look beautiful when clean. Real kitchens in Hyderabad handle tadka, dosa batter, biryani prep, pickle jars, pressure cooker whistles, and festival cooking. So design should be honest.
Practical open kitchen ideas
- Use a half-height breakfast counter instead of full wall removal where possible.
- Consider a sliding glass partition for smell control.
- Keep a strong chimney with proper ducting, not only recirculation mode.
- Plan storage for heavy vessels and groceries.
- Use anti-skid flooring near sink and utility.
- Keep the pooja unit away from cooking fumes if it is in the living area.
- Use washable paint or tiles on exposed kitchen-facing surfaces.
In many Hyderabad homes, a semi-open kitchen works better than a fully open one. It gives visual openness without making the living room smell like frying oil every evening.
Cost Planning Without Guesswork
I will not throw random renovation rates because they change by material, labour, locality, brand, and scope. A simple wall opening, electrical shifting, tile repair, counter extension, chimney ducting, and repainting can all sit in separate heads. If the wall has plumbing or gas lines, the cost and risk go up.
Ask contractors for item-wise quotes. Do not accept one vague number. The quote should separate demolition, debris removal, civil finishing, electrical, plumbing, carpentry, countertop, chimney ducting, painting, and cleaning. Also keep a contingency line because concealed surprises are common in older flats.
If you are buying and renovating soon after purchase, calculate the property side first. Stamp duty, registration cost, loan charges, and interiors together decide affordability. The Stamp Duty Calculator is useful before you lock the deal.
My Pre-Demolition Checklist For Open Kitchen Wall Removal
Before you break anything, sit with the owner, interior designer, contractor, engineer, and society representative if needed. Use this checklist:
- Collect approved flat plan from builder or society.
- Mark the exact wall portion proposed for removal.
- Get structural engineer inspection and written clearance.
- Check for columns, beams, shear walls, and shafts.
- Scan or manually verify electrical and plumbing routes.
- Take society NOC in writing.
- Confirm work hours, debris route, and lift protection.
- Photograph the wall before work starts.
- Keep neighbours informed if noise will be high.
- Use trained labour, not random hammer work.
- Do not alter gas lines without authorised process.
- Keep all bills, drawings, and approvals in your property file.
One more practical suggestion: take photos after demolition but before plastering. These photos show hidden electrical and plumbing routes. They are very useful later when you drill for shelves or repair leakage.
Open Kitchen Wall Removal: Final Professional View
Open kitchen wall removal can make a Hyderabad flat brighter, more social, and more modern. But it is not a cosmetic decision alone. The wall may be tied to structure, services, approvals, society rules, and resale value. If you handle it properly, the result can be excellent. If you rush, a small design decision can become a legal, structural, or neighbour dispute.
My advice is simple: verify first, design next, demolish last. That order saves money and stress.
Frequently Asked Questions
Can I remove a kitchen wall inside my Hyderabad flat without permission?
Do not remove it without checking. If it is a non-structural partition, society intimation and NOC may be enough in some buildings. If it affects structure, services, fire safety, or approved layout, you need professional clearance and proper approval.
How do I know if my kitchen wall is load-bearing?
Do not rely on sound tests or contractor judgement alone. Ask for structural drawings and get a civil or structural engineer to inspect the wall, beam positions, slab direction, columns, and service lines before demolition.
Will open kitchen wall removal affect resale value?
It can improve appeal if done neatly with approvals and safe service shifting. It can reduce buyer confidence if there is no engineer note, no society NOC, visible cracks, poor ventilation, or a layout mismatch with original records.
Should I check property documents before doing interiors?
Yes, especially in resale purchases. Check EC, SRO details, RERA record where applicable, and prohibited property status where land verification is relevant. Do this before spending heavily on renovation.
Is a semi-open kitchen better than a fully open kitchen?
For many Indian families, yes. A semi-open layout with a breakfast counter or sliding glass partition gives openness while controlling cooking smell, oil, noise, and privacy during daily use.