


Wall Removal in Flats: The Renovation Check Owners Forget
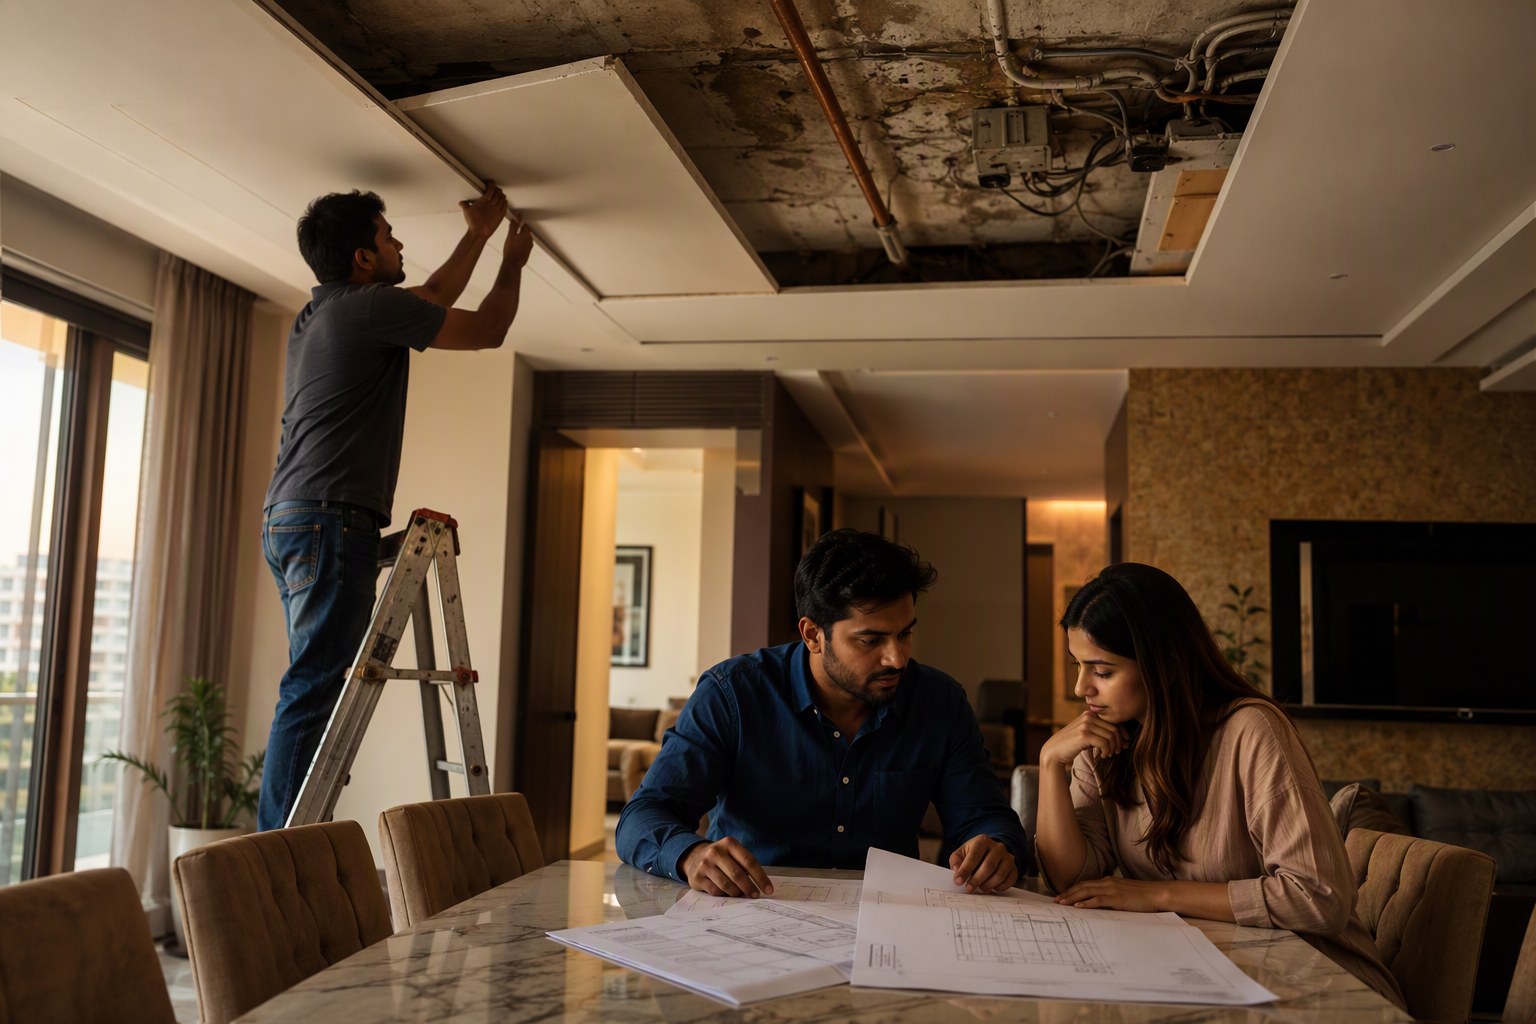
Wall Removal in Flats sounds simple when the interior designer shows a clean open-kitchen layout on a laptop. One young couple in Narsingi told me the same thing recently: “Sir, just this wall between kitchen and hall, we will remove. The flat will look bigger.” The excitement was genuine. They had chosen tiles, lights, breakfast counter, everything. Only after the apartment association asked for a structural engineer’s note did they realise this was not just an interior design choice. It was a safety, approval and resale confidence issue.
We’ve seen this across Hyderabad — in Kondapur, Manikonda, Kokapet, Miyapur, Kukatpally, Uppal and LB Nagar. Owners buy a flat, spend good money on interiors, and then treat internal wall removal like carpentry work. That is risky thinking. A flat is part of a shared building. Your wall may be inside your registered apartment, but the building’s load path, plumbing line, electrical conduit, fire safety and society rules do not stop at your main door.
My simple view: before removing any wall in a flat, prove that it is safe, permitted and documentable. If you cannot prove it later to a buyer, bank or association, pause now.
Wall Removal in Flats Is Not Only an Interior Design Decision
Hyderabad apartments have changed a lot. Older flats in Ameerpet, Himayatnagar, Tarnaka and Begumpet usually had compact kitchens and separate dining spaces. Newer towers in Nanakramguda, Kokapet, Tellapur and Financial District market open kitchens and flexible living layouts. Naturally, many resale flat owners want the same open feeling.
The issue is this: a wall can look ordinary but still perform a serious function. Some walls carry load. Some may not carry the main load but may stiffen the structure, hide shafts, hold electrical conduits, support kitchen plumbing or separate wet and dry zones. In high-rise buildings, even a small change can create complications if done without understanding the original sanctioned plan and structural drawing.
Interior contractors often say, “Sir, this is only brick wall.” That sentence is not enough. A non-load-bearing wall also needs checking if it is connected with columns, beams, ducts or service shafts. In many Hyderabad projects, kitchen walls may have concealed gas lines, sink outlet connections, electrical points and sometimes common vertical shafts nearby. Breaking first and checking later is the expensive route.
Wall Removal in Flats: First Check Whether the Wall Is Structural
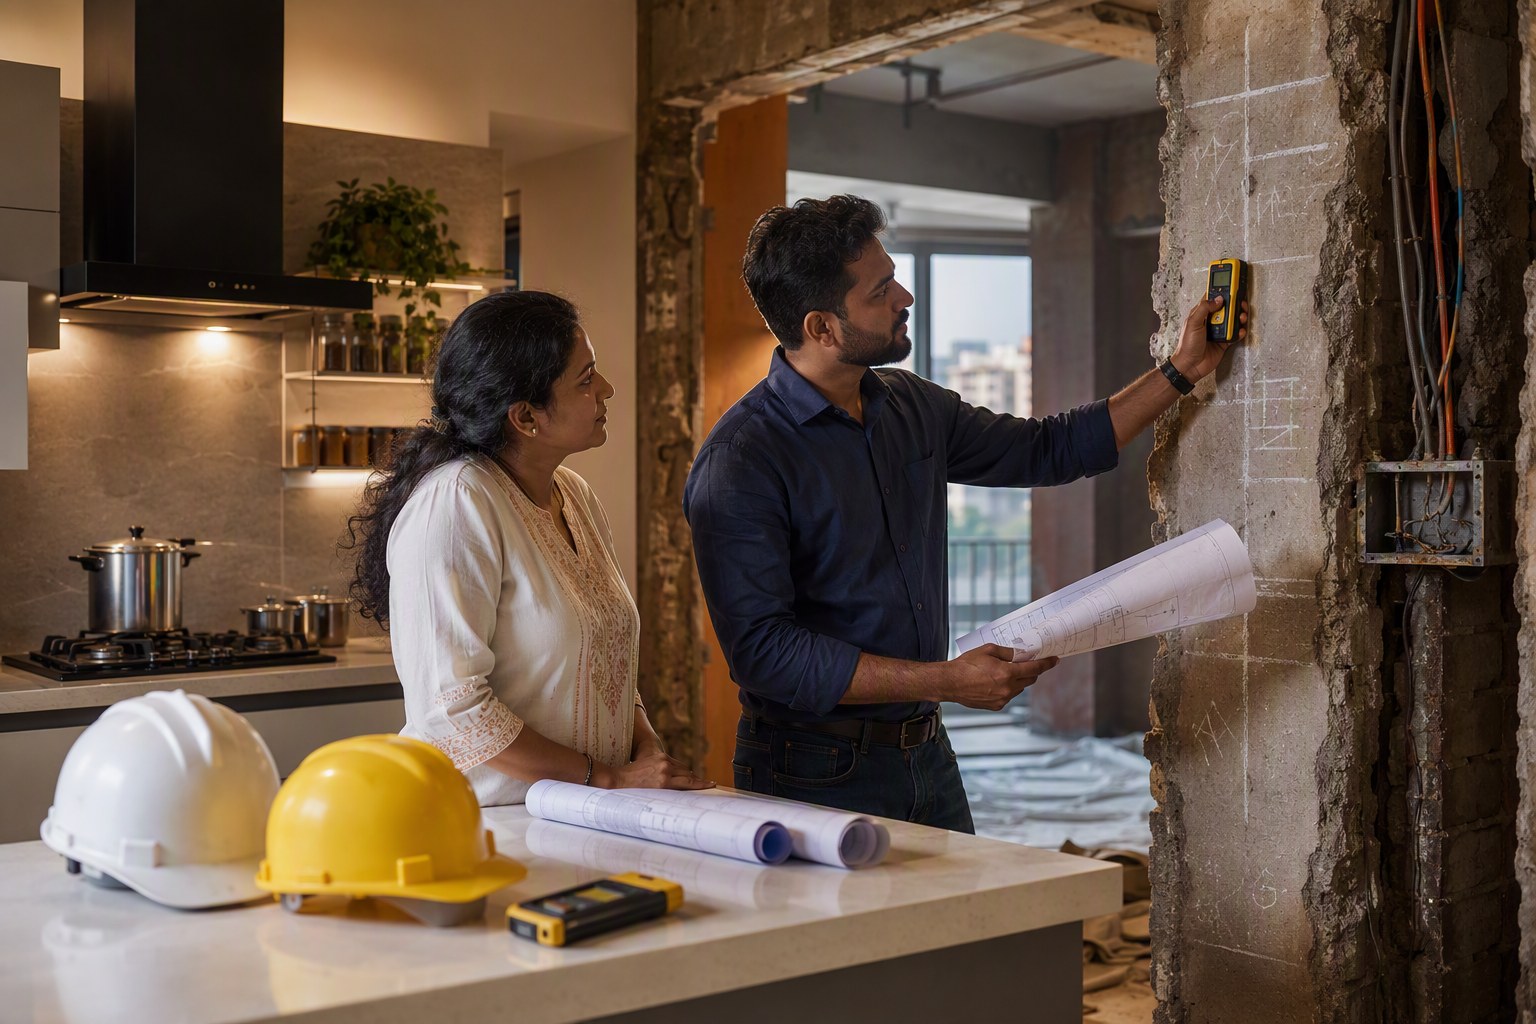
The first practical question is simple: is the wall structural or only a partition? But the answer should come from a competent person, not from guesswork.
In RCC framed apartment buildings, load is usually carried by slabs, beams and columns. Many internal walls are partition walls. Still, that does not give owners a free hand to demolish. Some buildings use shear walls, especially in taller towers. Some walls around lift cores, staircases, ducts and certain flat boundaries can be part of the building’s structural behaviour. In large gated communities around Gachibowli, Kokapet, Narsingi and Tellapur, shear walls are not rare.
What you should ask for before breaking a wall
Original sanctioned floor plan or builder-provided unit plan.
Structural drawing, if available through builder, association or project office.
Written inspection note from a qualified structural engineer.
Association approval or no-objection note for the proposed work.
Clear method statement from the contractor: how demolition debris, dust, noise and service lines will be handled.
If the project is relatively recent and registered, start by checking the project details through RERA Project Lookup. RERA records may help you identify project information, promoter details and documents that are useful for further verification. It may not answer every structural question, but it helps you begin from official project information instead of WhatsApp forwards.
Society Approval Matters More Than Owners Think
Many owners assume, “I paid for the flat. Inside walls are my choice.” In a standalone independent house, that argument has some strength, though even there building rules matter. In an apartment, the situation is different. You are part of a common structure and a collective ownership arrangement.
Most apartment associations in Hyderabad ask for prior intimation before interior work. In premium communities at Kokapet, Nanakramguda, Gachibowli, Nallagandla and Kondapur, associations often have renovation guidelines: working hours, lift padding, debris movement, contractor ID cards, refundable deposit, noise rules and restrictions on breaking structural elements. Some societies also insist on an engineer certificate before wall cutting or heavy drilling.
This is not unnecessary interference. One flat’s renovation can damage another flat’s ceiling, create seepage, disturb concealed wiring, overload service lifts or trigger complaints from neighbours. If the association later records that you made unauthorised structural changes, that remark can trouble you when selling the property.
Keep society paperwork properly
Email or letter submitted to the association before work starts.
Approval or no-objection from the association, if issued.
Structural engineer’s note attached with the request.
Photos before, during and after renovation.
Contractor undertaking that no beam, column, shear wall or common service line will be damaged.
In our experience, buyers feel more comfortable when the seller can show a neat file. No buyer wants to hear, “We removed one wall, but don’t worry.” They want proof.
How Wall Removal in Flats Affects Resale Confidence
Resale is where casual renovation becomes a serious due diligence issue. A buyer may like your open kitchen, but the buyer’s lawyer, bank technical valuer or family engineer may ask uncomfortable questions. Was the wall structural? Was permission taken? Was the sanctioned plan violated? Was any common duct disturbed? Is there a risk of future objection from the society?
In Hyderabad resale markets like Madhapur, Kondapur, KPHB, Miyapur, Manikonda, Narsingi and Puppalaguda, buyers are becoming more documentation-driven. They check EC, link documents, mutation, tax receipts, occupancy certificate, RERA details where relevant, loan closure letters and association dues. Renovation documents are now slowly becoming part of that checklist, especially in gated communities and high-rise flats.
Before buying or selling a renovated flat, use Encumbrance Certificate Search to review transaction history and charges recorded on the property. For a broader document check, use the Property Verification Tool. These tools will not certify a removed wall, but they help you keep the legal side clean while you separately verify structural and association approvals.
Government records also show why property checks cannot be casual. As per the Verified database context, prohibited properties under Section 22-A stand at 3,076,153. That is a reminder that Telangana property due diligence is not a formality. Flat buyers may not always connect Section 22-A with apartment renovation, but the larger lesson is clear: documentation gaps reduce confidence.
If you are checking whether any land or property falls under prohibited categories, use the Section 22-A Prohibited Property Check. For flats, this is only one part of the larger verification work, but it is better to check early than explain later.
What Exactly Can Go Wrong If You Remove a Wall Without Checking?
Some owners think the worst outcome is a scolding from the association. Actually, the risks are bigger.
| Risk Area | What Can Happen | Why It Matters |
|---|---|---|
Structural safety | Damage to beam, column, shear wall or slab edge during demolition. | Safety risk for your flat and neighbouring units. |
Plumbing and seepage | Hidden lines may be cut or disturbed near kitchen and utility walls. | Seepage disputes with lower-floor owners are common and stressful. |
Electrical safety | Concealed wiring may be exposed, joined badly or overloaded. | Fire and shock hazards can arise after poor renovation work. |
Society violation | Association may object, impose penalties or ask for restoration. | Creates record of unauthorised modification. |
Loan and resale | Buyer’s bank valuer may flag unauthorised changes. | Sale may get delayed or buyer may renegotiate. |
In several Hyderabad buildings, the kitchen wall also creates a fire and smoke separation effect, even if informally. When owners convert closed kitchens into open kitchens, they must think about chimney ducting, gas cylinder location where applicable, hob position, ventilation and electrical load. A beautiful island counter is not useful if smoke enters bedrooms or wiring keeps tripping.
Hyderabad Locality Lens: Why the Same Wall Issue Changes by Project
A flat in a 20-year-old apartment at Ameerpet is not the same as a high-rise unit in Kokapet. A compact building in Chandanagar differs from a large gated project in Nallagandla. In older buildings, drawings may be difficult to obtain. In newer RERA-era projects, project-level documentation may be easier, though individual structural drawings may still need builder or association access.
Mandals and SRO offices also matter for your property record trail. For example, flats in and around Gachibowli and Kondapur may fall under Serilingampally side jurisdictions, while Kokapet and Narsingi are commonly discussed with Gandipet mandal context. Tellapur, Osman Nagar and nearby growth pockets have their own documentation patterns. If you are unsure about registration jurisdiction, check Find Your SRO Office.
Ready reckoner or guideline values are not renovation approvals, but they are relevant when you are evaluating a sale, gift deed, settlement or refinance. Use Market Value / Guideline Value Search when you want to understand government-notified values for a locality. For stamp duty planning, use the Stamp Duty Calculator. These checks sit beside renovation due diligence, not in place of it.
The Right Sequence Before Wall Removal in Flats
If you are planning wall removal in flats, follow a clean sequence. It saves money and protects resale value.
Step 1: Mark the exact wall and purpose
Do not tell the engineer vaguely that you want an open kitchen. Mark the exact wall on the plan. Mention whether you want full removal, partial opening, arch cutting, breakfast counter opening or door widening. A partial opening can still affect structure or services if it touches the wrong zone.
Step 2: Collect available plans
Ask the builder, facility office or association for the unit plan and any renovation rules. In some communities, residents’ apps already have renovation policy documents. If the builder has handed over the project, the association may hold common drawings.
Step 3: Get a structural engineer inspection
Pay for a proper site visit. A responsible engineer will inspect beams, columns, slab direction where visible, wall thickness, location of shafts and service lines. If drawings are available, the inspection becomes stronger.
Step 4: Take association permission in writing
Verbal permission from a security supervisor is not permission. Submit drawings, engineer note, contractor details and work dates. Keep email proof. If the association has a standard format, use it.
Step 5: Use controlled demolition
Hammering wildly is not professional work. The contractor should protect flooring, common areas, lifts and neighbour walls. Debris should be packed and removed as per society rules. Wet areas should be tested after plumbing changes.
Step 6: Preserve the final record
Keep photos, bills, engineer letter and approval. If you sell the flat later, share this file with the buyer. It creates confidence immediately.
Open Kitchen Is Fine, But Do Not Ignore Practical Living
I like open kitchens when they are done sensibly. They suit many Hyderabad families, especially where both husband and wife are working and the living area is the centre of family life. In compact flats, removing a non-structural kitchen partition can improve light and movement.
But our cooking habits are different from glossy brochure images. Tempering, deep frying, biryani, fish curry, pickles, festival cooking — smell and oil travel. If you remove the wall, plan a strong chimney route, washable surfaces, proper lighting and enough storage. Do not sacrifice utility space just for a photo-friendly counter.
Also check sound. In many flats, the kitchen wall absorbs some noise from mixer, dishwasher or utility work. Once removed, the living room becomes part of the kitchen. For some families this is good. For others, it becomes a daily irritation.
When You Should Say No to Wall Removal
There are times when the best renovation advice is to avoid the change.
If the wall is confirmed as structural or part of a shear wall.
If the association refuses permission based on building policy.
If plumbing shafts or common service lines are inside or directly attached.
If the builder’s design has fire, ventilation or ducting reasons for keeping it closed.
If you cannot get any written engineer confirmation.
If resale is planned soon and the change may create buyer doubts.
In such cases, use design alternatives: glass partition, wider doorway with approval, sliding door, serving window, better lighting, lighter laminates or mirror-backed storage. A smart designer can improve openness without breaking the wrong element.
Documents Buyers Should Ask for in a Renovated Flat
If you are buying a flat where a kitchen wall, bedroom wall or balcony partition has been removed, ask direct questions. Do not feel shy. A genuine seller will usually explain clearly.
Which wall was removed?
When was the renovation done?
Was a structural engineer consulted?
Was association permission taken?
Any seepage, cracks or neighbour complaints after renovation?
Are there before-and-after photos?
Was any balcony enclosed or external elevation changed?
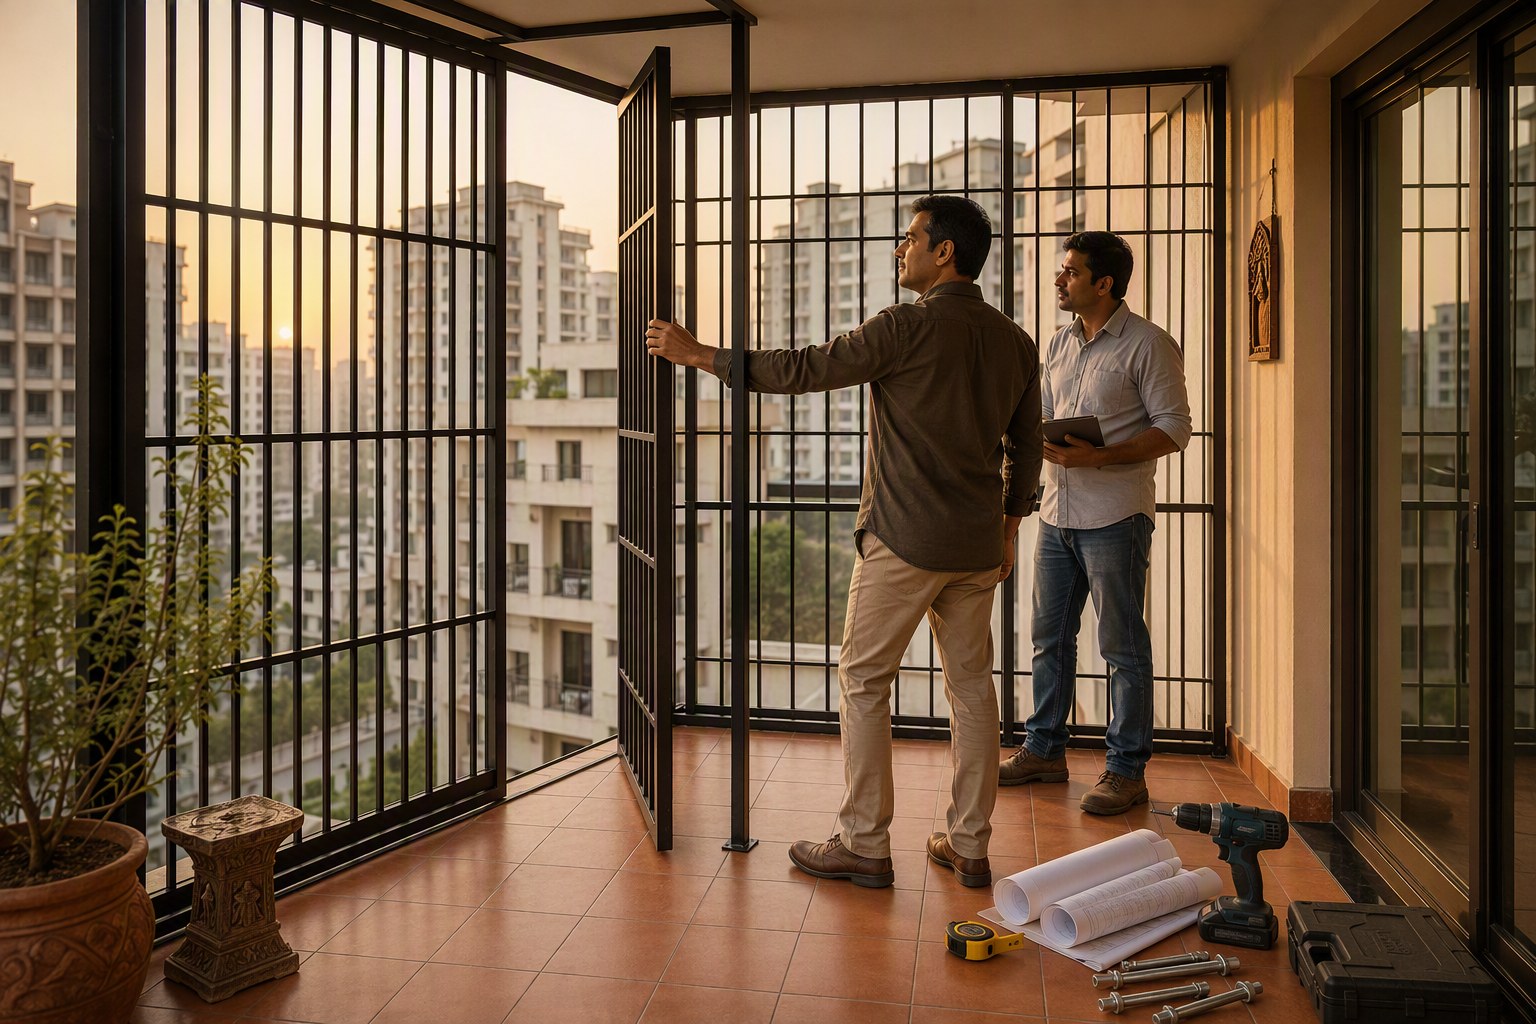
Balcony enclosure is another sensitive area. Many societies in Hyderabad do not allow elevation changes. Some owners close balconies with glass or grills and assume it is harmless. Buyers should check whether this is accepted by the association and whether it affects ventilation, fire access or common appearance rules.
For valuation discussions, tools like Composite Value Calculator and Building Value Calculator can help you think about land and building value components. They cannot replace a site inspection, but they support better negotiation when legal, technical and market checks are done together.
My Practical Checklist for Hyderabad Flat Owners
Before you remove any wall in a flat, use this checklist. It is simple, but it avoids most mistakes.
Check your sale deed schedule and flat plan for boundaries and layout description.
Get the original unit plan from builder or association.
Confirm if the project has RERA records using RERA Project Lookup.
Ask a structural engineer to inspect and give a written note.
Submit renovation request to the apartment association.
Do not touch beams, columns, shear walls, ducts, shafts or external elevation.
Check electrical, plumbing and gas line impact before demolition.
Maintain photos and invoices.
Keep the file ready for resale or bank valuation.
Wall removal can make a Hyderabad flat feel brighter, larger and more usable. I am not against it. I am against casual demolition without proof. A good renovation should improve your daily life and protect the property’s future value. If your open kitchen cannot survive a buyer’s due diligence, it was not planned well.
The safest approach is to treat wall removal as a small construction approval exercise, not a weekend interior job. Ask, verify, document, then renovate. That order matters.
Frequently Asked Questions
Can I remove an internal wall in my Hyderabad flat?
Yes, but only after confirming that it is not structural, does not affect services, and is permitted by your apartment association. Get a structural engineer’s written note before demolition.
Is society permission needed for wall removal in flats?
In most apartment communities, yes. Since the flat is part of a shared building, associations usually require prior intimation or approval for wall breaking, heavy drilling and debris movement.
Will removing a kitchen wall affect resale value?
It can improve appeal if done safely with records. But if there is no engineer note or association approval, buyers, banks or lawyers may treat it as a risk during resale.
How do I know if a wall is load-bearing?
Do not rely on visual guesswork. Check original drawings and ask a qualified structural engineer to inspect the wall, nearby beams, columns, slabs, shafts and service lines.
What documents should I keep after wall removal?
Keep the engineer’s note, association approval, contractor bill, before-and-after photos, and any plumbing or electrical test records. These help during resale and future disputes.